
Search results for "Disguised" in Home Design Ideas



 Paintzen, Inc.
Design by Grisoro Designs https://www.grisorodesigns.com/
Photo by Allyson Lubow https://alubow.com/
 Mary Hannah Interiors

Inspiration for a mid-sized transitional open concept medium tone wood floor and brown floor living room remodel in Other with white walls, no fireplace and no tv
Find the right local pro for your project

Trendy light wood floor kitchen photo in New York with an undermount sink, flat-panel cabinets, dark wood cabinets, black backsplash and an island
 Jennifer Hoey Interior Design
Alpinfoto Photography

Cottage l-shaped dark wood floor kitchen photo in Boise with an undermount sink, glass-front cabinets, stainless steel appliances and an island
Cottage l-shaped dark wood floor kitchen photo in Boise with an undermount sink, glass-front cabinets, stainless steel appliances and an island
 Carla's A Classic Design
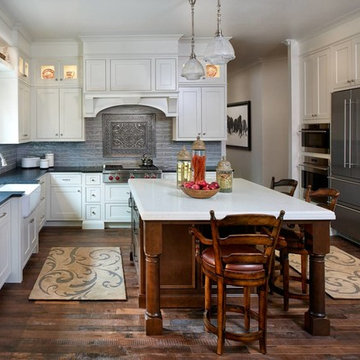
Kitchen - traditional l-shaped dark wood floor kitchen idea in Denver with a farmhouse sink, shaker cabinets, white cabinets, gray backsplash, stainless steel appliances and an island
 MMG Marble and Granite

This displays a beautiful kitchen that utilized Volakas as the backsplash above the stovetop.
Large elegant l-shaped dark wood floor kitchen photo in Baltimore with an undermount sink, beaded inset cabinets, white cabinets and an island
Large elegant l-shaped dark wood floor kitchen photo in Baltimore with an undermount sink, beaded inset cabinets, white cabinets and an island
 Dresner Design | Chicago Custom Kitchens Cabinets
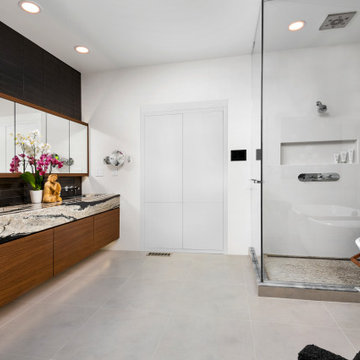
This couple moved from Chicago’s Wicker Park to a rural setting but wanted to maintain their modern aesthetic. Scott Dresner of Dresner Design created a modern spa oasis for the couple’s master bathroom. The second project completed by Scott in the couple’s home. On the client’s, wish list…a luxurious space to relax, a new window to replace the dated looking glass block, great storage for towels and larger items as well as smaller toiletries. Scott accomplished a variety of storage with deep vanity drawers with push hardware, medicine cabinets with storage on the entire wall, and a large linen closet. Finishes are modern with a hint of warmth created by the floating walnut vanity and trim work. LED light along the vanity and medicine cabinets create a soft ambience perfect for a relaxing bath. Floors are radiant heat, window treatment is motorized, and panel controls a speaker and LED lighting in the rain showerhead.
Sources:
-Lighting, Lucy Slivinski
-Artwork, Linc Thelen
-Gray Porcelain Tile, Renaissance Tile + Bath
-White Porcelain Tile, Porcelainosa
-Black Porcelain tile, The Tile Outlet
-Mosaic Shower Floor, Porcelainosa
-Bath Tub, Victoria + Albert
-Tub Tray, Victoria + Albert
-Bath Filler, Phylich
-Regulators, Graff
-Shower Head, Jaclo
-Accessories, Colonial Bronze + Dezi
-Rain Shower (LED lighting + music), Thermasol
-Toilet, TOTO
-Hand spray, Graff
-Stone, Calia Stone Boutique
-Stone Fabrication, Euro Marble Supply
-Vanity, Mirrors, and Linen Closet, The Dresner Design Private Label Collection by De Angelis Italia
-Radiant Flooring, Warmup
-Linerar Drain, Infinity
-Sinks, Lacava
-Sink Plumbing, Graff
-Window Treatment, The Shade Store
-Chair, CB2
 HammerSmith, Inc
Photography by Galina Coada

Example of a cottage master brown floor bedroom design in Atlanta with white walls
Example of a cottage master brown floor bedroom design in Atlanta with white walls
 Rogers Design Group
•Photo by Argonaut Architectural•
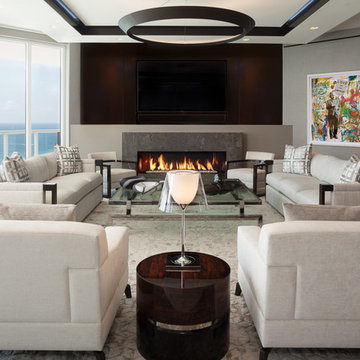
Inspiration for a large contemporary marble floor family room remodel in Miami with gray walls, a stone fireplace, a ribbon fireplace and a wall-mounted tv
Inspiration for a large contemporary marble floor family room remodel in Miami with gray walls, a stone fireplace, a ribbon fireplace and a wall-mounted tv


 National Association of Home Builders
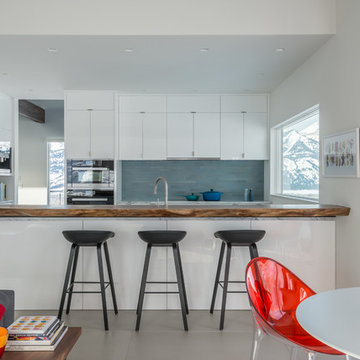
The kitchen is open to the family room and has a wall of glass facing the outside. It features a wonderful Robin Wade live-edge-eat island. The state-of-the-art appliances are from Sub-Zero and Wolf. A hidden door disguises a full walk-in pantry. Kitchens supplied the modern gloss and glass cabinets. An elevator provides easy access to the roof terrace. The wine coolers and wine storage room separates and flows into the dining area.
Photography: Jeff Davis Photography
 CLB Architects
Audrey Hall
Example of a trendy open concept kitchen design in Other with flat-panel cabinets, white cabinets, gray backsplash and a peninsula
Example of a trendy open concept kitchen design in Other with flat-panel cabinets, white cabinets, gray backsplash and a peninsula



 JWH Design and Cabinetry LLC

This laundry room offers so much more then just cleaning. Thermador fridges and a substantial amount of storage makes it easy to store items. The gray cabinets with the slate herringbone floors makes this laundry room a one of kind. Space planning and cabinetry: Jennifer Howard, JWH Construction: JWH Construction Management Photography: Tim Lenz.
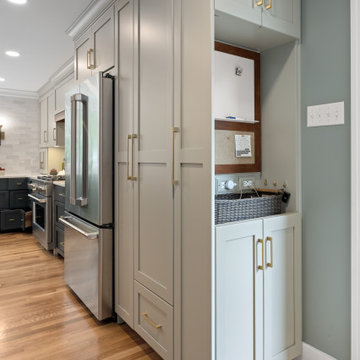

 BRADSHAW DESIGNS LLC
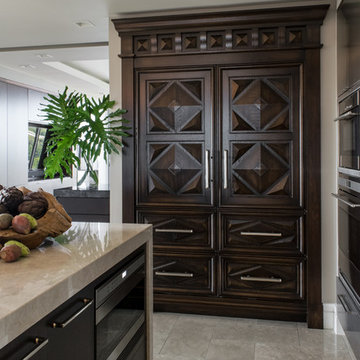
Refrig disguised as Owners' beloved antique armoire!! Fresh modern kitchen with just a touch of antique charm! Refrigerator is disguised to mimic the Owner's beloved antique armoire. Counters feature luxurious lapis lazuli and Taj Mahal Quartzite with a splash of Calacatta Gold marble to add drama to the backsplash. Stainless cabinets with frosted glass inserts keep the clean modern vibe. LED square lighting in ceiling and toe kick lighting under cabinets. Cube crystal pendant lights, sliding marble back splash required tricky, technical know how. Sleek walnut island cabinets with touch latch closures. Kitchen design San Antonio. San Antonio kitchen design. San Antonio remodel. San Antonio Construction. Renovation. Furnishings. Carved walnut surround and panel front doors disguise this Sub-Zero refrigerator.


6