
Search results for "Disguised" in Home Design Ideas

 Soucie Horner, Ltd.
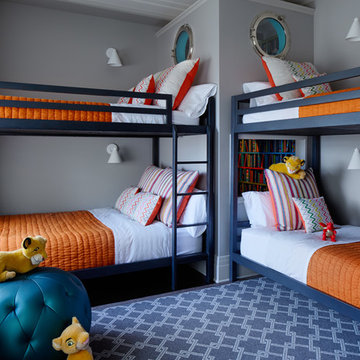
Glamorous. Refined. Luxurious. Kid-friendly? Indeed! In fact, this Michigan Avenue weekend retreat is home-away-from-home for a family of six, including four young children. Still, serenity and sophistication reign, thanks to a rich array of shimmering, shining, glossy, glassy surfaces, from subtly patterned fabrics that disguise peanut butter and jelly fingerprints to luminous accents that cast an urbane glow as the sunsets over the Lake Michigan sky. Mostly-neutral interiors are energized by strategic pops of color; custom architectural embellishments infuse additional character. Floor plan modifications ensure expansive sightlines throughout, and accentuate skyline views.
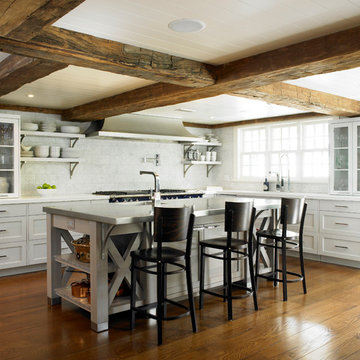
Inspiration for a cottage l-shaped dark wood floor kitchen remodel in New York with shaker cabinets, white cabinets, white backsplash and an island
Find the right local pro for your project
 Concrete in Disguise
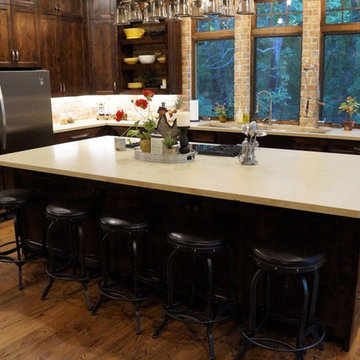
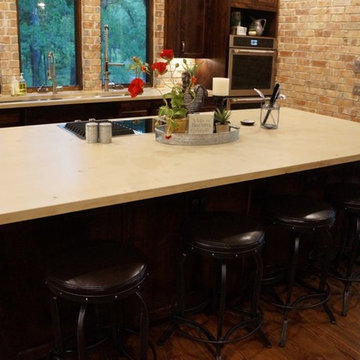
Beautiful light colored concrete countertops with brown accents that complement the dark cabinets and brick. These countertops were done for Cashion Custom Homes in Aubrey, Tx
 Greenauer Design Group
David Patterson

Example of a mountain style dark wood floor kitchen/dining room combo design in Denver with white walls
Example of a mountain style dark wood floor kitchen/dining room combo design in Denver with white walls

 Concrete in Disguise
Beautiful light colored concrete countertops with brown accents that complement the dark cabinets and brick. These countertops were done for Cashion Custom Homes in Aubrey, Tx
 Mike Butler Photography
Mike Butler
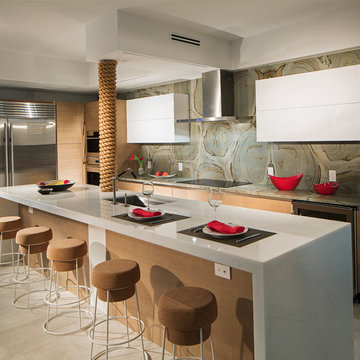
Example of a trendy l-shaped kitchen design in Miami with an undermount sink, flat-panel cabinets, white cabinets, green backsplash, stainless steel appliances and an island
Example of a trendy l-shaped kitchen design in Miami with an undermount sink, flat-panel cabinets, white cabinets, green backsplash, stainless steel appliances and an island
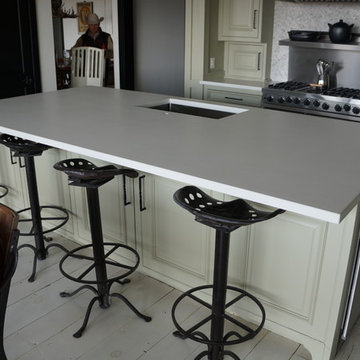 Concrete in Disguise
Beautiful White Concrete countertops that were made for this ranch home in Celina, Tx. The kitchen was on the second floor, so most of the countertops were lifted to the balcony by a skylift.
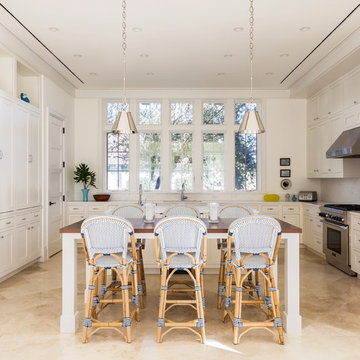
 RCL Development
Eat-in kitchen - large transitional u-shaped limestone floor and beige floor eat-in kitchen idea in Miami with shaker cabinets, white cabinets, white backsplash, stone slab backsplash, stainless steel appliances and an island

 Michaelson Homes LLC
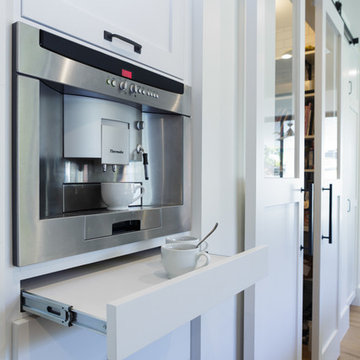
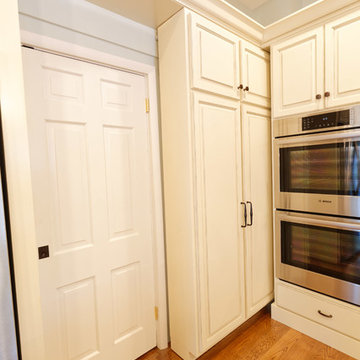
The basement door in this kitchen presented a challenge since it was in the middle of the kitchen where the homeowner wanted cabinetry and storage space. Now it's disguised by a wall of sliding cabinets, exposing access to the basement when needed. In the previous two photos the basement door was completely and partially disguised. Here the cabinets have been moved exposing the hidden basement door. Cabinets are now in front of the pantry entry and can slide back over once access to the basement is no longer needed.
Photography by: William Manning
 Aria Stone Gallery

Eat-in kitchen - large contemporary u-shaped light wood floor eat-in kitchen idea in Dallas with an undermount sink, flat-panel cabinets, medium tone wood cabinets, quartzite countertops, green backsplash, stone slab backsplash, stainless steel appliances and an island
 Decorative Concrete Resurfacing

Decorative concrete that express AND impress!
Decorative Concrete Resurfacing
715 Debula Dr
Ballwin, MO 63021
(636) 256-6733
http://www.DecorativeConcreteResurfacing.com
 User

UserThis suburban kitchen features a classic, traditional design with a timeless color palette. The gently glazed, white perimeter cabinetry adds warmth to the room, while the dark-stained cabinetry with custom mirror inserts seamlessly disguises the built-in refrigeration unit.
 Architectural Collaborative
Rachael Stollar
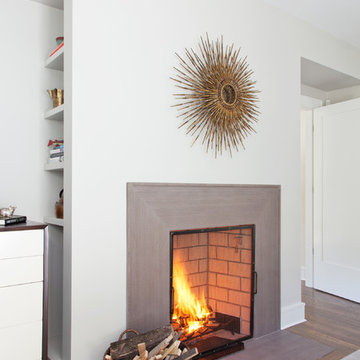
Inspiration for a contemporary dark wood floor living room remodel in New York with white walls and a standard fireplace
Inspiration for a contemporary dark wood floor living room remodel in New York with white walls and a standard fireplace
 User
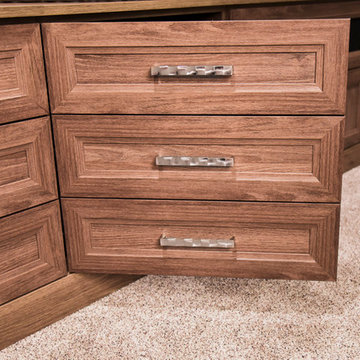
UserThe center door panel on this media center masquerades as three drawers when closed to maintain symmetry in this custom, traditional style entertainment center.
 JASMIN REESE INTERIORS
Michael Alan Kaskel

Example of an eclectic enclosed dark wood floor family room design in Chicago with a bar and blue walls
Example of an eclectic enclosed dark wood floor family room design in Chicago with a bar and blue walls

 Palumbo Design and Development

Trendy open concept beige floor living room photo in Los Angeles with brown walls and a media wall
7