
Search results for "Disguised" in Home Design Ideas

 Frame My TV
Experience the ultimate in television concealment with a TV Art Cover to disguise your TV as canvas artwork when not in use. Here you will find a selection of artwork hiding a 60" TV over fireplace combined with one our Italian style 22k Gold hand gilded artisan frames.
Visit www.FrameMyTV.com to design your custom frame today. All products are custom made to order here in the USA. Choose from over 1,200 pieces of art or use your custom art. We also offer TV mirrors
TV: 60" Samsung UN60D8000
Frame Style: M8013
Artwork: Custom
Overall Frame Size: 63 5/8" x 41 3/4"
Image Ref: 220847
 Drury Design

Ann Sacks Lucian Metallic Tile with a silver metallic backing gives the look of a textured mirrored surface, and allows for an easy cleaning experience while disguising smudges.
Glass wall cabinets with glass shelves create an ideal space to display vibrant colored dishes against the contemporary silver and white finishes.

Find the right local pro for your project

 Amanda Ganginis Architect

The pergola provides an opportunity for shade and privacy. Another feature of the pergola is that the downspout of the house runs through the pergola in order to drain into this integrated pond. The pond is designed with an overflow that empties into an adjacent rain garden when the water level rises.

 Omega Stone Mantels
Kitchen - large transitional dark wood floor kitchen idea in Other with stainless steel appliances, beaded inset cabinets, white cabinets, metallic backsplash, matchstick tile backsplash and an island

 Trend Interior Design
Kitchen
Trend Interior Design
Example of a large transitional dark wood floor open concept kitchen design in Tampa with two islands, shaker cabinets, white cabinets, marble countertops, stone slab backsplash and paneled appliances
Example of a large transitional dark wood floor open concept kitchen design in Tampa with two islands, shaker cabinets, white cabinets, marble countertops, stone slab backsplash and paneled appliances
 West Winds Nursery LLC

Riverwash stones and small boulders were used to line a dry streambed through the garden. The streambed provides an attractive way for water to flow through the property. Stepping stones and step boulder were placed to make it inviting to explore the garden.
This garden was photographed immediately after installation and shows how an immediate softening of the neighbor's homes is created. Large size Cryptomeria, Green Giant Arborvitae, and Little Gem Magnolia create a wonderfully textured, fast growing green screen. Behind the fountain, the property line is very close and narrow Emerald Green Arborvitae are used to create a green screen in this spot.
 Botanical Concerns LLC

New gold lantana lines the driveway and partially disguises a gravel band used to prevent erosion from the edges of the driveway.
This is an example of a large contemporary drought-tolerant and partial sun side yard brick landscaping in Austin for summer.
This is an example of a large contemporary drought-tolerant and partial sun side yard brick landscaping in Austin for summer.
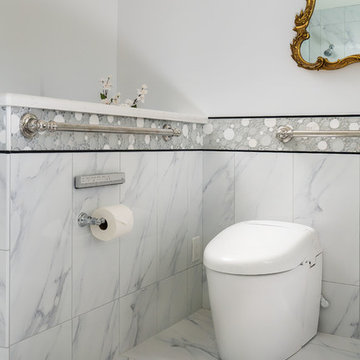
 Lenton Company, Inc.
A luxurious and accessible bathroom that will enable our clients to Live-in-Place for many years. The design and layout allows for ease of use and room to maneuver for someone physically challenged and a caretaker.

 Platinum Poolcare
Request Free Quote
This freeform in ground swimming pool in Yorkville,IL measures approximately 22'0" x 42'0" and is 3'6" to 7'6" deep. Ample in-pool seating is provided by an 8'0" bench, a swim-up bench in the deep end, and a thermal shelf measuring 8'6" x 10'6". Water features include bubblers on the sunshelf and 5 deck sprays. Flagstone coping surrounds the swimming pool. LED lights illuminate the water in the evenings. The slide with outcropping stone gives the kids a fun recreational activity. Photography by Larry Huene

 Thomas Rex Hardy, AIA
Eric Rorer Photography
Example of a small classic single-wall linoleum floor laundry closet design in San Francisco with open cabinets, white cabinets, quartz countertops and a side-by-side washer/dryer
Example of a small classic single-wall linoleum floor laundry closet design in San Francisco with open cabinets, white cabinets, quartz countertops and a side-by-side washer/dryer
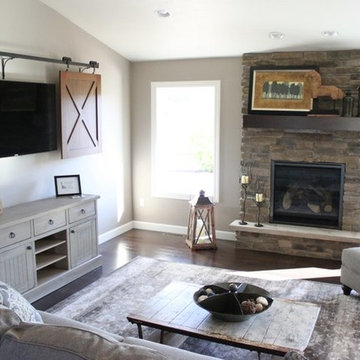
 Alair Homes Green Bay
Our farmhouse retreat family room feels spacious, thanks to large windows and a vaulted ceiling. The room has a stacked stone fireplace with rustic wood mantel, dark wood hand-scraped flooring and barn doors to hide a flat screen TV, making it a cozy and inviting place to relax, entertain and spend time with family.
 Visbeen Architects
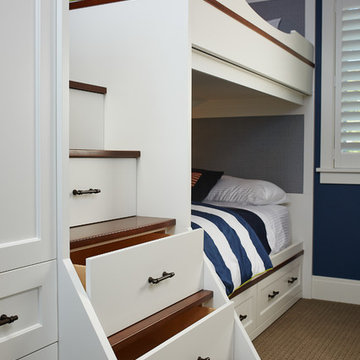

Designed with an open floor plan and layered outdoor spaces, the Onaway is a perfect cottage for narrow lakefront lots. The exterior features elements from both the Shingle and Craftsman architectural movements, creating a warm cottage feel. An open main level skillfully disguises this narrow home by using furniture arrangements and low built-ins to define each spaces’ perimeter. Every room has a view to each other as well as a view of the lake. The cottage feel of this home’s exterior is carried inside with a neutral, crisp white, and blue nautical themed palette. The kitchen features natural wood cabinetry and a long island capped by a pub height table with chairs. Above the garage, and separate from the main house, is a series of spaces for plenty of guests to spend the night. The symmetrical bunk room features custom staircases to the top bunks with drawers built in. The best views of the lakefront are found on the master bedrooms private deck, to the rear of the main house. The open floor plan continues downstairs with two large gathering spaces opening up to an outdoor covered patio complete with custom grill pit.
 Janna Makaeva/Cutting Edge Stencils
Vanessa Shaffer Designs
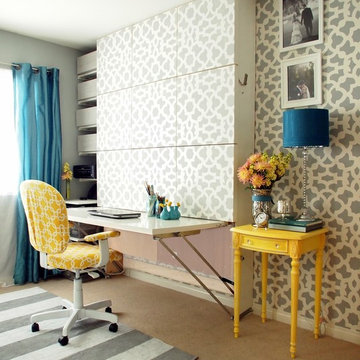
A guest bedroom with a murphy bed and a home office. The Murphy bed is disguised behind the stenciled accent wall. The gray stenciled accent wall is the Zamira Allover pattern by Cutting Edge Stencils.


 Visbeen Architects
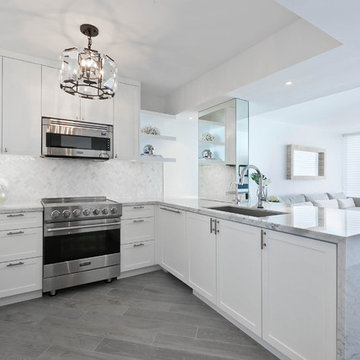
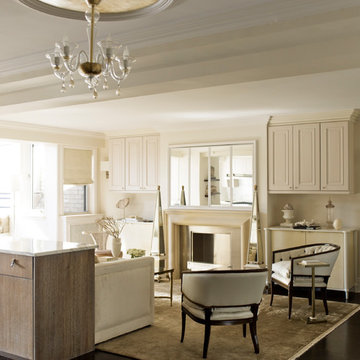
Designed with an open floor plan and layered outdoor spaces, the Onaway is a perfect cottage for narrow lakefront lots. The exterior features elements from both the Shingle and Craftsman architectural movements, creating a warm cottage feel. An open main level skillfully disguises this narrow home by using furniture arrangements and low built-ins to define each spaces’ perimeter. Every room has a view to each other as well as a view of the lake. The cottage feel of this home’s exterior is carried inside with a neutral, crisp white, and blue nautical themed palette. The kitchen features natural wood cabinetry and a long island capped by a pub height table with chairs. Above the garage, and separate from the main house, is a series of spaces for plenty of guests to spend the night. The symmetrical bunk room features custom staircases to the top bunks with drawers built in. The best views of the lakefront are found on the master bedrooms private deck, to the rear of the main house. The open floor plan continues downstairs with two large gathering spaces opening up to an outdoor covered patio complete with custom grill pit.

20