
Search results for "Dishwasher" in Home Design Ideas
 Joseph Anthony Interiors
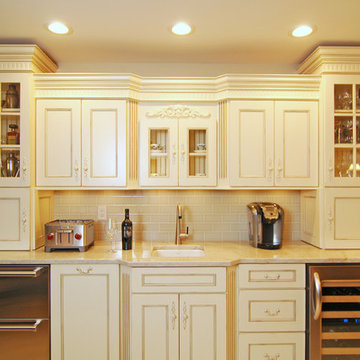
Inspiration for a large timeless u-shaped porcelain tile and beige floor enclosed kitchen remodel in Wilmington with a farmhouse sink, recessed-panel cabinets, distressed cabinets, marble countertops, beige backsplash, subway tile backsplash, stainless steel appliances and an island
 Joseph Anthony Interiors
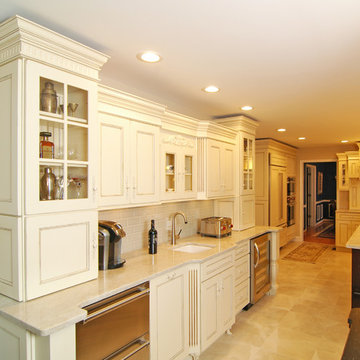
Inspiration for a large timeless u-shaped porcelain tile and beige floor enclosed kitchen remodel in Wilmington with a farmhouse sink, recessed-panel cabinets, distressed cabinets, marble countertops, beige backsplash, subway tile backsplash, stainless steel appliances and an island

Find the right local pro for your project
 Grand Home Solutions, Inc
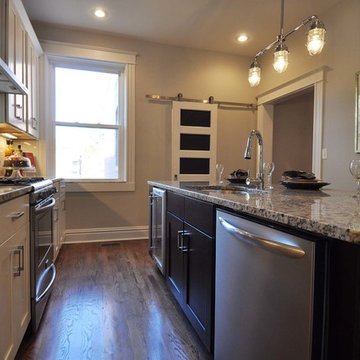
An original door conceals the pantry and was painted white with chalk board paint on the panels- great place for a grocery list and conversation piece!
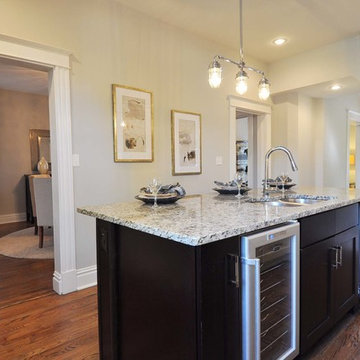 Grand Home Solutions, Inc
Kitchen looks fresh and new: white shaker cabinets with white subway tile back splash and dark shaker cabinets and the same granite on the island. Built-in oven and warmer (where basement stairs used to be).
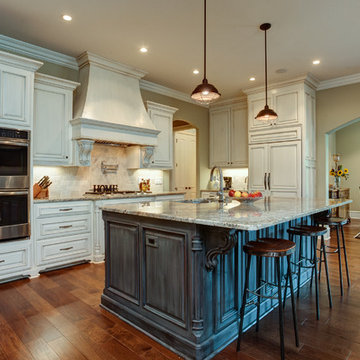
 Parkinson Building Group
Custom home by Parkinson Building Group in Little Rock, AR.
Open concept kitchen - large traditional l-shaped medium tone wood floor and brown floor open concept kitchen idea in Little Rock with an undermount sink, raised-panel cabinets, white cabinets, granite countertops, beige backsplash, terra-cotta backsplash, stainless steel appliances and an island
Open concept kitchen - large traditional l-shaped medium tone wood floor and brown floor open concept kitchen idea in Little Rock with an undermount sink, raised-panel cabinets, white cabinets, granite countertops, beige backsplash, terra-cotta backsplash, stainless steel appliances and an island
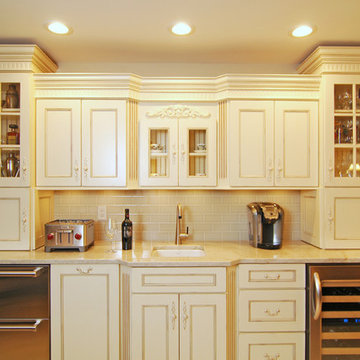 Joseph Anthony Interiors
Example of a large classic u-shaped porcelain tile and beige floor enclosed kitchen design in Wilmington with a farmhouse sink, recessed-panel cabinets, distressed cabinets, marble countertops, beige backsplash, subway tile backsplash, stainless steel appliances and an island

Sponsored
Columbus, OH

Hope Restoration & General Contracting
Columbus Design-Build, Kitchen & Bath Remodeling, Historic Renovations

 Design Group Architects Ltd.
Inspiration for a mid-sized rustic l-shaped medium tone wood floor open concept kitchen remodel in Orange County with an undermount sink, shaker cabinets, dark wood cabinets, granite countertops, beige backsplash, terra-cotta backsplash, stainless steel appliances and an island
 Sentinel Builders
Ryan McGill ; www.rmcgillphotos.com
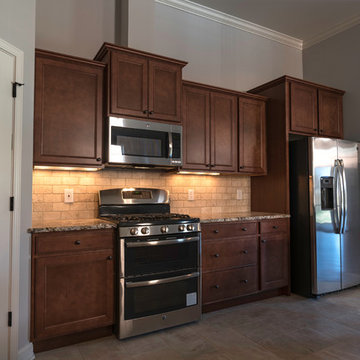
Open concept kitchen - mid-sized transitional l-shaped travertine floor open concept kitchen idea in Other with an undermount sink, shaker cabinets, medium tone wood cabinets, granite countertops, beige backsplash, stone tile backsplash, stainless steel appliances and an island
Open concept kitchen - mid-sized transitional l-shaped travertine floor open concept kitchen idea in Other with an undermount sink, shaker cabinets, medium tone wood cabinets, granite countertops, beige backsplash, stone tile backsplash, stainless steel appliances and an island
 Parkinson Building Group
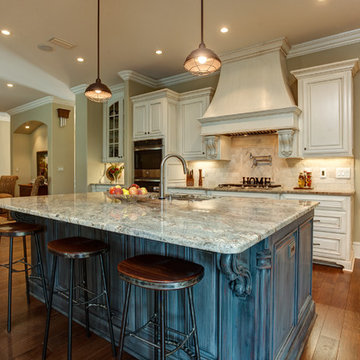
Custom home by Parkinson Building Group in Little Rock, AR.
Inspiration for a large timeless l-shaped medium tone wood floor and brown floor open concept kitchen remodel in Little Rock with an undermount sink, raised-panel cabinets, white cabinets, granite countertops, beige backsplash, terra-cotta backsplash, stainless steel appliances and an island
Inspiration for a large timeless l-shaped medium tone wood floor and brown floor open concept kitchen remodel in Little Rock with an undermount sink, raised-panel cabinets, white cabinets, granite countertops, beige backsplash, terra-cotta backsplash, stainless steel appliances and an island
 Grand Home Solutions, Inc
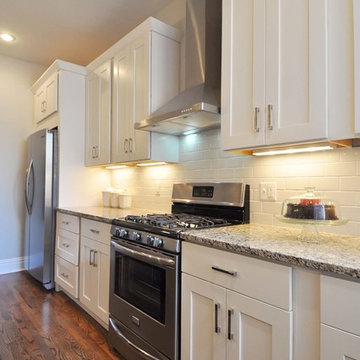
Kitchen looks fresh and new: white shaker cabinets with white subway tile back splash and dark shaker cabinets and the same granite on the island. Built-in oven and warmer (where basement stairs used to be).
 The Bath and Kitchen Showplace
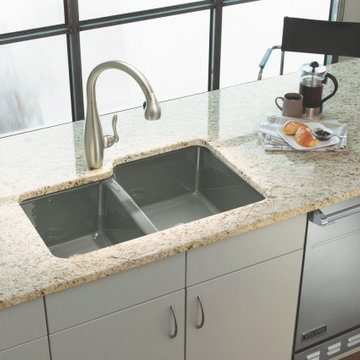
Kitchen - modern medium tone wood floor and brown floor kitchen idea in Houston with an undermount sink, flat-panel cabinets, white cabinets, granite countertops, stainless steel appliances and multicolored countertops
 Green View Building & Design Company, Inc.
Will Calhoun - photo
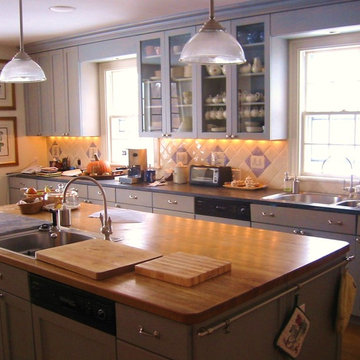
This counter runs through along one 28 foot wall with a door leading into the Mudroom and ties the Kitchen and the adjacent Pantry together. It is functional, serene and accommodating. A large family can gather here around the work areas and participate in the preparation of spectacular meals.


 Grand Home Solutions, Inc
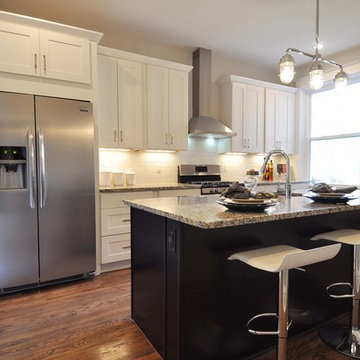
Kitchen looks fresh and new: white shaker cabinets with white subway tile back splash and dark shaker cabinets and the same granite on the island. Built-in oven and warmer (where basement stairs used to be).
 Provenzano Design & Remodel
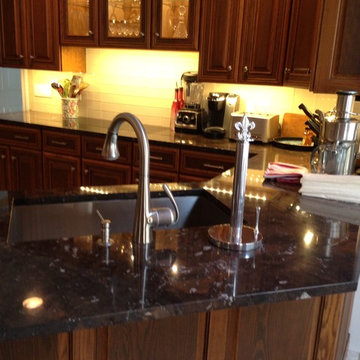
Eat-in kitchen - mid-sized traditional u-shaped limestone floor and beige floor eat-in kitchen idea in New York with an undermount sink, raised-panel cabinets, dark wood cabinets, granite countertops, white backsplash, glass sheet backsplash, stainless steel appliances and an island
 Design Group Architects Ltd.
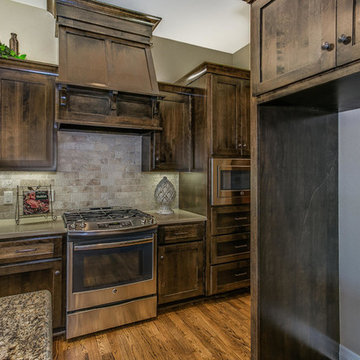

Mid-sized mountain style l-shaped medium tone wood floor open concept kitchen photo in Orange County with an undermount sink, shaker cabinets, dark wood cabinets, granite countertops, beige backsplash, terra-cotta backsplash, stainless steel appliances and an island
 Design Group Architects Ltd.
Open concept kitchen - mid-sized rustic l-shaped medium tone wood floor open concept kitchen idea in Orange County with an undermount sink, shaker cabinets, dark wood cabinets, granite countertops, beige backsplash, terra-cotta backsplash, stainless steel appliances and an island
Sponsored
Columbus, OH
Hope Restoration & General Contracting
Columbus Design-Build, Kitchen & Bath Remodeling, Historic Renovations

 Elizabeth Lawson Design
Photography by Jennifer Hughes
Transitional medium tone wood floor kitchen photo in Baltimore with a farmhouse sink, shaker cabinets, black cabinets, marble countertops, stainless steel appliances, marble backsplash and white countertops
Transitional medium tone wood floor kitchen photo in Baltimore with a farmhouse sink, shaker cabinets, black cabinets, marble countertops, stainless steel appliances, marble backsplash and white countertops

 Epic Development
The kitchen of a new Mediterranean/Transitional style home in Atlanta. Features include custom wood cabinetry (Sherwin Williams Elder White) to the ceiling with soft close feature, quartz countertops (Quartzite Calacatta), stone backsplash (3x6 Valentino White Tile), under cabinet lighting, stainless steel farm sink, and DCS stainless steel appliances including 48" gas range, double drawer dishwasher and double door refrigerator. The huge island overlooks the family room and houses the Sharp Microwave Drawer. The wall color is Popular Gray Flat (SW 6071). Designed by Price Residential Design; Built by Epic Development; Interior Design by Mike Horton; Photo by Brian Gassel

 Barbra Bright Design
The mixture of grey green cabinets with the distressed wood floors and ceilings, gives this farmhouse kitchen a feeling of warmth.
Cabinets: Brookhaven and the color is Green Stone
Benjamin Moore paint color: There's not an exact match for Green Stone, but Gettysburg Grey, HC 107 is close.
Sink: Krauss, model KHF200-30, stainless steel
Faucet: Kraus, modelKPF-1602
Hardware: Restoration hardware, Dakota cup and Dakota round knob. The finish was either the chestnut or iron.
Windows: Bloomberg is the manufacturer
the hardware is from Restoration hardware--Dakota cup and Dakota round knob. The finish was either the chestnut or iron.
Floors: European Oak that is wired brushed. The company is Provenza, Pompeii collection and the color is Amiata.
Distressed wood: The wood is cedar that's been treated to look distressed! My client is brilliant , so he did some googling (is that a word?) and came across several sites that had a recipe to do just that. He put a steel wool pad into a jar of vinegar and let it sit for a bit. In another jar, he mixed black tea with water. Brush the tea on first and let it dry. Then brush on the steel wool/vinegar (don't forget to strain the wool). Voila, the wood turns dark.
Andrew McKinney Photography
16