
Search results for "Dishwasher" in Home Design Ideas

 Four Brothers Design + Build
Example of a mid-sized transitional l-shaped medium tone wood floor and brown floor eat-in kitchen design in DC Metro with shaker cabinets, green cabinets, stainless steel appliances, white countertops, a farmhouse sink and white backsplash

 KISTLER & KNAPP BUILDERS
SKI Design - Suzy Kennedy, Smook Architecture and Design, Eric Roth Photography
Example of a classic dark wood floor open concept kitchen design in Boston with an undermount sink, raised-panel cabinets, white cabinets, multicolored backsplash, stainless steel appliances, an island and multicolored countertops
Example of a classic dark wood floor open concept kitchen design in Boston with an undermount sink, raised-panel cabinets, white cabinets, multicolored backsplash, stainless steel appliances, an island and multicolored countertops

 Tell Projects
Open concept kitchen - large transitional u-shaped laminate floor and brown floor open concept kitchen idea in Houston with an undermount sink, shaker cabinets, white cabinets, quartzite countertops, gray backsplash, subway tile backsplash, stainless steel appliances, an island and white countertops
Find the right local pro for your project

 Merrill Construction Group
Paige Rumore Photography
Wet bar - transitional single-wall dark wood floor and brown floor wet bar idea in Nashville with an undermount sink, shaker cabinets, black cabinets, white backsplash and subway tile backsplash
Wet bar - transitional single-wall dark wood floor and brown floor wet bar idea in Nashville with an undermount sink, shaker cabinets, black cabinets, white backsplash and subway tile backsplash

 ZeroEnergy Design
Eat-in kitchen - large contemporary light wood floor and beige floor eat-in kitchen idea in Boston with an undermount sink, white backsplash, an island and white countertops

 Mountainwood Homes
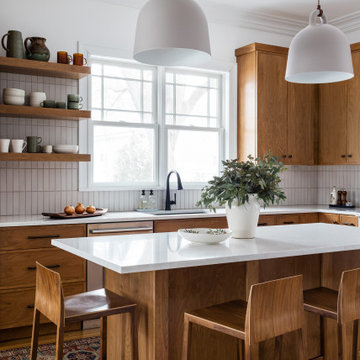
Oak hardwoods were laced into the existing floors, butcher block countertops contrast against the painted shaker cabinets, matte brass fixtures add sophistication, while the custom subway tile range hood and feature wall with floating shelves pop against the dark wall. The best feature? A dishwasher. After all these years as a couple, this is the first time the two have a dishwasher. The new space makes the home feel twice as big and utilizes classic choices as the backdrop to their unique style.
Photo by: Vern Uyetake


Sponsored
Columbus, OH

Hope Restoration & General Contracting
Columbus Design-Build, Kitchen & Bath Remodeling, Historic Renovations


 Kathy Tracey Design LLC

The butler pantry room continues the simple clean lines of this transitional kitchen.
Brett Beyer Phototgraphy
Inspiration for a mid-sized transitional dark wood floor kitchen pantry remodel in New York with an undermount sink, shaker cabinets, white cabinets, marble countertops, white backsplash and porcelain backsplash
Inspiration for a mid-sized transitional dark wood floor kitchen pantry remodel in New York with an undermount sink, shaker cabinets, white cabinets, marble countertops, white backsplash and porcelain backsplash

 Gallagher Construction

kitchen view
Trendy l-shaped medium tone wood floor and brown floor kitchen photo in Seattle with an undermount sink, flat-panel cabinets, gray cabinets, an island and white countertops
Trendy l-shaped medium tone wood floor and brown floor kitchen photo in Seattle with an undermount sink, flat-panel cabinets, gray cabinets, an island and white countertops

 BLAINE architects
Jean Bai, Konstrukt Photo
Example of a 1960s vinyl floor and white floor kitchen design in San Francisco with an undermount sink, flat-panel cabinets, medium tone wood cabinets, quartz countertops, stainless steel appliances, an island and white countertops
Example of a 1960s vinyl floor and white floor kitchen design in San Francisco with an undermount sink, flat-panel cabinets, medium tone wood cabinets, quartz countertops, stainless steel appliances, an island and white countertops


Sponsored
Columbus, OH
Hope Restoration & General Contracting
Columbus Design-Build, Kitchen & Bath Remodeling, Historic Renovations

 Leandra Fremont-Smith Interiors
Inspiration for a coastal single-wall ceramic tile and gray floor wet bar remodel in Portland Maine with an undermount sink, granite countertops, black countertops, shaker cabinets and blue cabinets

 SGDI - Sarah Gallop Design Inc.
The gourmet kitchen pulls out all stops – luxury functions of pull-out tray storage, magic corners, hidden touch-latches, and high-end appliances; steam-oven, wall-oven, warming drawer, espresso/coffee, wine fridge, ice-machine, trash-compactor, and convertible-freezers – to create a home chef’s dream. Cook and prep space is extended thru windows from the kitchen to an outdoor work space and built in barbecue.
photography: Paul Grdina

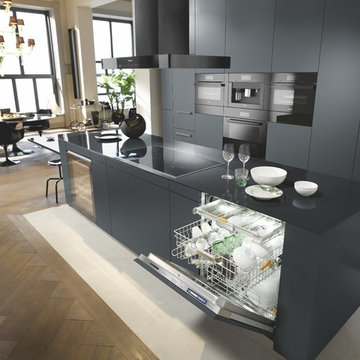
 Poggenpohl
A gorgeous Poggenpohl U – shape kitchen in sand grey with a matching Silestone Blanco Maple worktop.
Miele cooker, oven, dishwasher; a Liebherr built-in fridge and wine cellar; Grohe faucet
 Woodhull
Trent Bell Photography
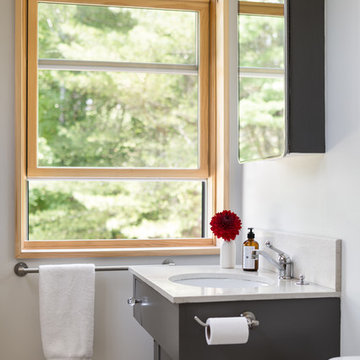
Inspiration for a transitional bathroom remodel in Portland Maine with an undermount sink, shaker cabinets, black cabinets and white walls
Inspiration for a transitional bathroom remodel in Portland Maine with an undermount sink, shaker cabinets, black cabinets and white walls


 Emery Design | Build
Phoenix Photographic
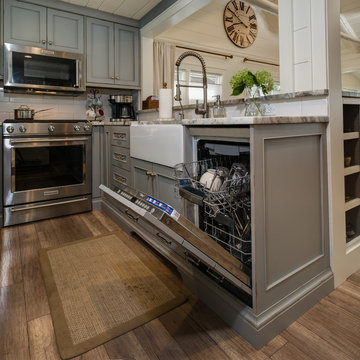
Inspiration for a small coastal u-shaped light wood floor and brown floor eat-in kitchen remodel in Detroit with a farmhouse sink, beaded inset cabinets, gray cabinets, granite countertops, white backsplash, subway tile backsplash, stainless steel appliances, no island and gray countertops
Inspiration for a small coastal u-shaped light wood floor and brown floor eat-in kitchen remodel in Detroit with a farmhouse sink, beaded inset cabinets, gray cabinets, granite countertops, white backsplash, subway tile backsplash, stainless steel appliances, no island and gray countertops


 Archway Media Group
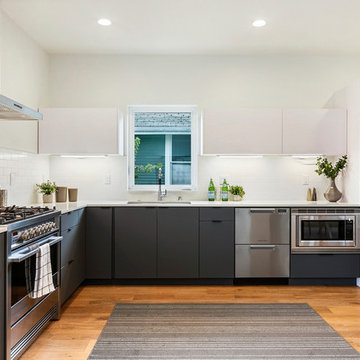
Kitchen - contemporary l-shaped medium tone wood floor and brown floor kitchen idea in Seattle with an undermount sink, flat-panel cabinets, gray cabinets, white backsplash, stainless steel appliances, no island and white countertops
20