
Search results for "Dishwasher" in Home Design Ideas

 Bailey Design + Build
Kitchen - transitional galley dark wood floor and brown floor kitchen idea in Louisville with a farmhouse sink, recessed-panel cabinets, medium tone wood cabinets, gray backsplash, paneled appliances, an island and white countertops
 Design Studio International

A close up of the well-stocked bar. These custom bar cabinets in the homeowners' favorite hue combine beautifully with solid reclaimed walnut floating shelves. The floating shelves and the glass-front upper cabinets are perfect for displaying spirits and glassware.
 alairhomesdecatur

Open concept kitchen - contemporary open concept kitchen idea in Atlanta with flat-panel cabinets, gray cabinets, white backsplash, stainless steel appliances, glass tile backsplash and a double-bowl sink
Find the right local pro for your project
 Kon-strux Developments
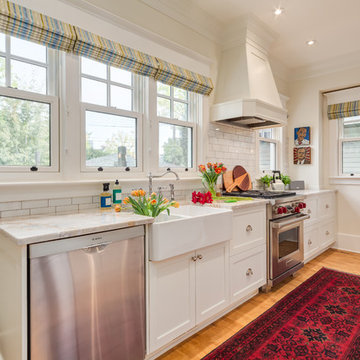
Inspiration for a timeless single-wall light wood floor kitchen remodel in Calgary with a farmhouse sink, shaker cabinets, white cabinets, white backsplash, subway tile backsplash and stainless steel appliances
 Lawson Design
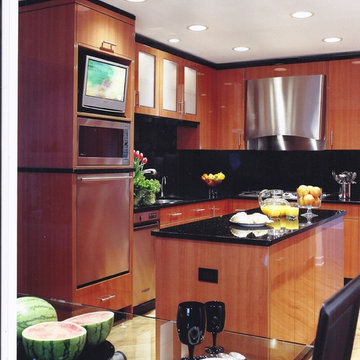
Sleek, classic, warm contemporary Kitchen was the order of the day for this Kitchen remodel. A raised dishwasher for ease of loading and unloading dishes was a must. Full height backslashes of Black Galaxy Granite were used throughout. The radius front of the stainless vent hood adds some softness and creates interest.
 Evie Willow Kitchens

Enclosed kitchen - small traditional u-shaped limestone floor enclosed kitchen idea in Oxfordshire with a single-bowl sink, blue cabinets, granite countertops, black backsplash, black appliances and no island
 Alpine Summit Homes
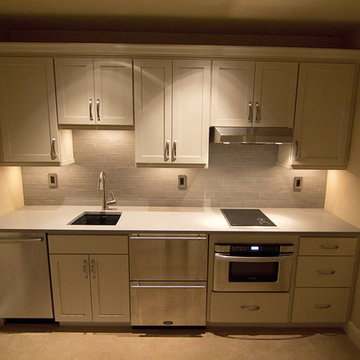
Wolf- 15" Electric Induction Cooktop, Zephyr- 24" Breeze Hood Vent, Sharp- 24" Auto-Microwave Drawer, Bosch- 18" Dishwasher, Marvel- 24" Refrigerator Drawer
Jesse Borrell

Sponsored
Columbus, OH

Hope Restoration & General Contracting
Columbus Design-Build, Kitchen & Bath Remodeling, Historic Renovations

 Walczak Design And Build


Example of a mid-sized classic l-shaped medium tone wood floor and brown floor kitchen design in Boston with an undermount sink, white cabinets, soapstone countertops, stone slab backsplash, stainless steel appliances, an island, recessed-panel cabinets, gray backsplash and gray countertops



 Treefrog Design
Amy Birrer
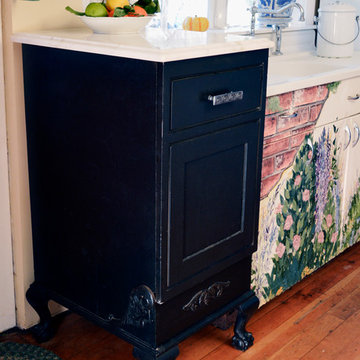
The kitchen pictured here is in a turn of the century home that still uses the original stove from the 1930’s to heat, cook and bake. The porcelain sink with drain boards are also originals still in use from the 1950’s. The idea here was to keep the original appliances still in use while increasing the storage and work surface space. Although the kitchen is rather large it has many of the issues of an older house in that there are 4 integral entrances into the kitchen, none of which could be rerouted or closed off. It also needed to encompass in-kitchen eating and a space for a dishwasher. The fully integrated dishwasher is raised off the floor and sits on ball and claw feet giving it the look of a freestanding piece of furniture. Elevating a dishwasher is a great way to avoid the constant bending over associated with loading and unloading dishes. The cabinets were designed to resemble an antique breakfront in keeping with the style and age of the house.
 Elizabeth Herrmann architecture + design
Jim Westphalen

Inspiration for a small contemporary l-shaped light wood floor eat-in kitchen remodel in Burlington with an undermount sink, flat-panel cabinets, white cabinets, concrete countertops, white backsplash, white appliances and no island
Inspiration for a small contemporary l-shaped light wood floor eat-in kitchen remodel in Burlington with an undermount sink, flat-panel cabinets, white cabinets, concrete countertops, white backsplash, white appliances and no island
Sponsored
Columbus, OH
Hope Restoration & General Contracting
Columbus Design-Build, Kitchen & Bath Remodeling, Historic Renovations

 Dawn Hearn Interior Design
This scullery kitchen is located near the garage entrance to the home and the utility room. It is one of two kitchens in the home. The more formal entertaining kitchen is open to the formal living area. This kitchen provides an area for the bulk of the cooking and dish washing. It can also serve as a staging area for caterers when needed.
Counters: Viatera by LG - Minuet
Brick Back Splash and Floor: General Shale, Culpepper brick veneer
Light Fixture/Pot Rack: Troy - Brunswick, F3798, Aged Pewter finish
Cabinets, Shelves, Island Counter: Grandeur Cellars
Shelf Brackets: Rejuvenation Hardware, Portland shelf bracket, 10"
Cabinet Hardware: Emtek, Trinity, Flat Black finish
Barn Door Hardware: Register Dixon Custom Homes
Barn Door: Register Dixon Custom Homes
Wall and Ceiling Paint: Sherwin Williams - 7015 Repose Gray
Cabinet Paint: Sherwin Williams - 7019 Gauntlet Gray
Refrigerator: Electrolux - Icon Series
Dishwasher: Bosch 500 Series Bar Handle Dishwasher
Sink: Proflo - PFUS308, single bowl, under mount, stainless
Faucet: Kohler - Bellera, K-560, pull down spray, vibrant stainless finish
Stove: Bertazzoni 36" Dual Fuel Range with 5 burners
Vent Hood: Bertazzoni Heritage Series
Tre Dunham with Fine Focus Photography
 Woodbridge Kitchen&Bath LLC

Transitional u-shaped medium tone wood floor and brown floor eat-in kitchen photo in DC Metro with an undermount sink, shaker cabinets, white cabinets, quartz countertops, gray backsplash, stainless steel appliances, a peninsula and multicolored countertops
 Hawk Construction
Orchestrated Light Photography
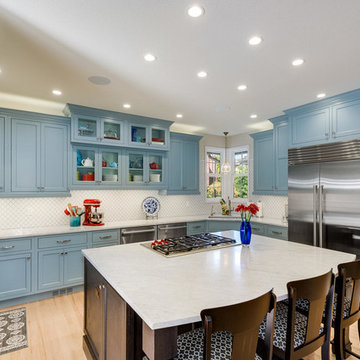
Transitional u-shaped light wood floor and beige floor kitchen photo in Denver with blue cabinets, white backsplash, stainless steel appliances, an island and shaker cabinets
Transitional u-shaped light wood floor and beige floor kitchen photo in Denver with blue cabinets, white backsplash, stainless steel appliances, an island and shaker cabinets
 K&N Appliance Gallery
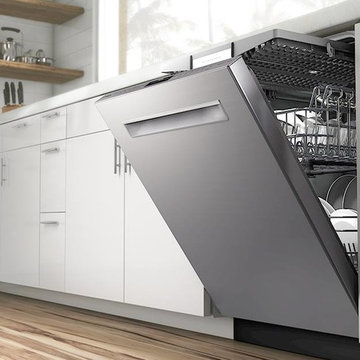
Bosch dishwashers are some of the most smoothly designed on the market.
Eat-in kitchen - mid-sized modern light wood floor eat-in kitchen idea in Houston with flat-panel cabinets, white cabinets, gray backsplash, ceramic backsplash and stainless steel appliances
Eat-in kitchen - mid-sized modern light wood floor eat-in kitchen idea in Houston with flat-panel cabinets, white cabinets, gray backsplash, ceramic backsplash and stainless steel appliances



 Factor Design Build
The home features a bar area with a dishwasher and wine fridge. This is a wet bar with plenty of storage for glasses. The cabinets are a dark blue with gold fixtures.

 Dura Supreme Cabinetry
This gray and transitional kitchen remodel bridges the gap between contemporary style and traditional style. The dark gray cabinetry, light gray walls, and white subway tile backsplash make for a beautiful, neutral canvas for the bold teal blue and yellow décor accented throughout the design.
Designer Gwen Adair of Cabinet Supreme by Adair did a fabulous job at using grays to create a neutral backdrop to bring out the bright, vibrant colors that the homeowners love so much.
This Milwaukee, WI kitchen is the perfect example of Dura Supreme's recent launch of gray paint finishes, it has been interesting to see these new cabinetry colors suddenly flowing across our manufacturing floor, destined for homes around the country. We've already seen an enthusiastic acceptance of these new colors as homeowners started immediately selecting our various shades of gray paints, like this example of “Storm Gray”, for their new homes and remodeling projects!
Dura Supreme’s “Storm Gray” is the darkest of our new gray painted finishes (although our current “Graphite” paint finish is a charcoal gray that is almost black). For those that like the popular contrast between light and dark finishes, Storm Gray pairs beautifully with lighter painted and stained finishes.
Request a FREE Dura Supreme Brochure Packet:
http://www.durasupreme.com/request-brochure
 Kelley Design Group

Stunning kitchen with large island, huge window over double range, hidden cabinetry, glass pantry and organic tones.
Inspiration for a transitional single-wall light wood floor eat-in kitchen remodel in Austin with an undermount sink, black cabinets, black appliances, an island and multicolored countertops
Inspiration for a transitional single-wall light wood floor eat-in kitchen remodel in Austin with an undermount sink, black cabinets, black appliances, an island and multicolored countertops
21