
Search results for "Dishwasher" in Home Design Ideas
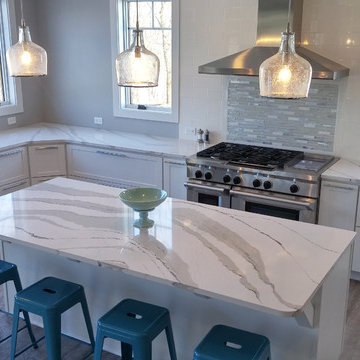
 Fabricators Unlimited
Countertop Material: Quartz
Brand: Cambria
Color: Brittanica
Inspiration for a large contemporary l-shaped light wood floor and gray floor enclosed kitchen remodel in Other with a farmhouse sink, shaker cabinets, white cabinets, quartz countertops, multicolored backsplash, stainless steel appliances and an island
Inspiration for a large contemporary l-shaped light wood floor and gray floor enclosed kitchen remodel in Other with a farmhouse sink, shaker cabinets, white cabinets, quartz countertops, multicolored backsplash, stainless steel appliances and an island
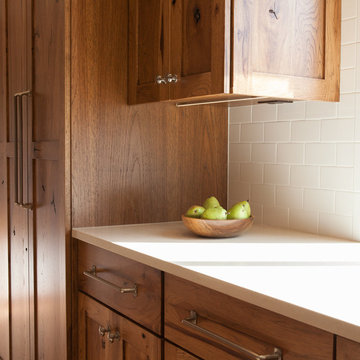
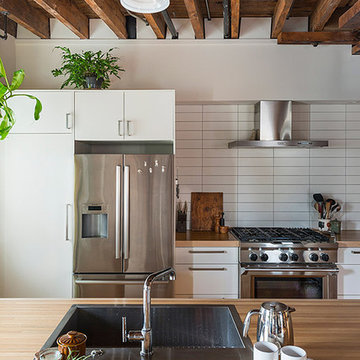
 Haste Woodcraft
Built-in paneled dishwasher and refrigerator. LED lighting on the bottoms of upper cabinets.
Heather Harris Photography, LLC
Kitchen - mid-sized rustic l-shaped kitchen idea in Indianapolis with a single-bowl sink, flat-panel cabinets, medium tone wood cabinets, quartz countertops, white backsplash, subway tile backsplash, paneled appliances and an island
Kitchen - mid-sized rustic l-shaped kitchen idea in Indianapolis with a single-bowl sink, flat-panel cabinets, medium tone wood cabinets, quartz countertops, white backsplash, subway tile backsplash, paneled appliances and an island

 AJ Margulis Interiors
A small bar located off the kitchen, nestled conveniently between the kitchen, dining room and family room. Quartzite countertop, Calcutta marble mosiac backsplash and gold hardware glam the space up.
Find the right local pro for your project

 La Cuisine Appliances
This kitchen, with blue and stainless steel appliances, combines an exposed brick wall with Smeg's Retro Style and Portofino appliances, creating an eclectic, colorful, and vibrant space. With Smeg, you never have to sacrifice functionality for style.
 Denise Retallack | photographer
Denise Retallack Photographer © 2013 Architect - Sanders Pace Architecture - Knoxville, Tennessee

Trendy u-shaped kitchen photo in Nashville with an integrated sink, flat-panel cabinets, white cabinets, white backsplash and white appliances
Trendy u-shaped kitchen photo in Nashville with an integrated sink, flat-panel cabinets, white cabinets, white backsplash and white appliances
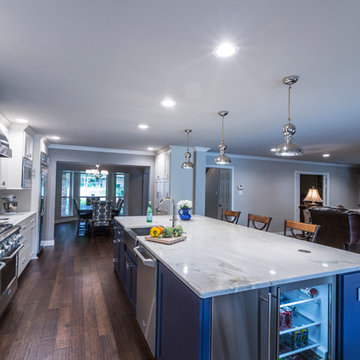

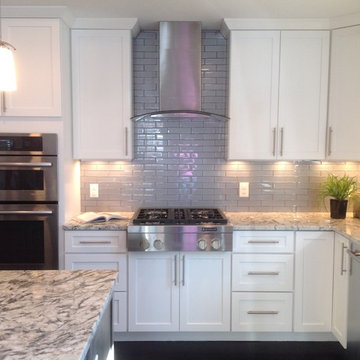
Example of a mid-sized transitional galley dark wood floor eat-in kitchen design in Denver with a double-bowl sink, recessed-panel cabinets, white cabinets, granite countertops, gray backsplash, ceramic backsplash, stainless steel appliances and an island

Sponsored
Columbus, OH

Hope Restoration & General Contracting
Columbus Design-Build, Kitchen & Bath Remodeling, Historic Renovations
 Neighbors Home Remodeling

This kitchen had the old laundry room in the corner and there was no pantry. We converted the old laundry into a pantry/laundry combination. The hand carved travertine farm sink is the focal point of this beautiful new kitchen.
Notice the clean backsplash with no electrical outlets. All of the electrical outlets, switches and lights are under the cabinets leaving the uninterrupted backslash. The rope lighting on top of the cabinets adds a nice ambiance or night light.
Photography: Buxton Photography

 Build Prestige Homes Pty Ltd

Classic kitchen with 2 tone cabinetry, Ilve freestanding cooker, Ilve wall oven, integrated microwave, integrated Miele dishwashers, 2 sinks, fireclay sink, 2 x Fisher & Paykel stainless steel fridges, large butler's pantry with sink and dishwasher, pressed metal look backsplash, 40mm thick stone, glass front cabinets, pendant lighting, 2 pack finish, shaker profile doors cabinetry, bamboo style handles, Perrin & Rowe tap with bridge feature and pull out veggie spray, large island bench.
 Affecting Spaces Design Studio
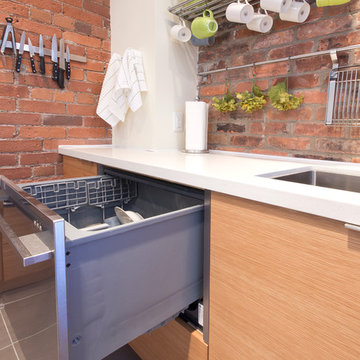
This modern kitchen maintains it's industrial feel by having the exposed brick as its backdrop. The warm honey tones of the white oak, mixed with the stainless steel appliances and white quartz creates a perfect space to showcase the original charm of this space. The accessory rails allow for storage, without covering up the amazing brick wall.


 Las Vegas Remodel & Construction

Small minimalist u-shaped medium tone wood floor enclosed kitchen photo in Las Vegas with a double-bowl sink, flat-panel cabinets, light wood cabinets, gray backsplash, stainless steel appliances, no island and glass tile backsplash



 Davida's Kitchen & Tiles
View of the kitchen into the eating area. The turn of the u-shape includes three functional drawers and can double as a serving buffet.
Photo: Bob Narod
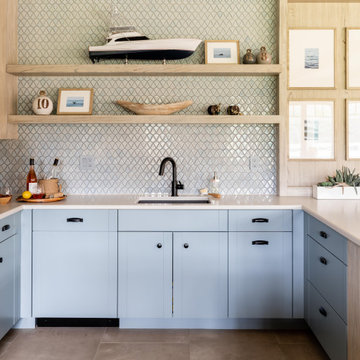

 Neighbors Home Remodeling

This kitchen had the old laundry room in the corner and there was no pantry. We converted the old laundry into a pantry/laundry combination. The hand carved travertine farm sink is the focal point of this beautiful new kitchen.
Notice the clean backsplash with no electrical outlets. All of the electrical outlets, switches and lights are under the cabinets leaving the uninterrupted backslash. The rope lighting on top of the cabinets adds a nice ambiance or night light.
Photography: Buxton Photography
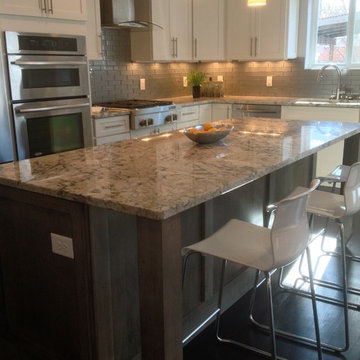
Eat-in kitchen - mid-sized transitional galley dark wood floor eat-in kitchen idea in Denver with a double-bowl sink, recessed-panel cabinets, white cabinets, granite countertops, gray backsplash, ceramic backsplash, stainless steel appliances and an island
Sponsored
Columbus, OH
Hope Restoration & General Contracting
Columbus Design-Build, Kitchen & Bath Remodeling, Historic Renovations
 Lucy Call
Photo: Lucy Call © 2015 Houzz
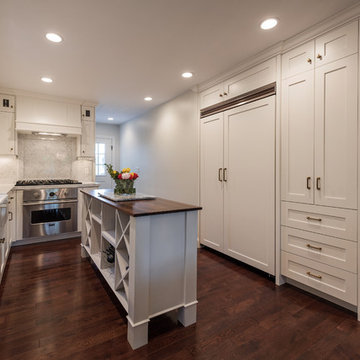
Inspiration for a transitional kitchen remodel in Salt Lake City
Inspiration for a transitional kitchen remodel in Salt Lake City
 Kevin Spence Architect, AIA
Photo Credit: KSA - Aaron Dorn;
General Contractor; Justin Busch Construction, LLC

Enclosed kitchen - small u-shaped cork floor enclosed kitchen idea in Seattle with a farmhouse sink, shaker cabinets, white cabinets, green backsplash, stainless steel appliances, no island and subway tile backsplash
Enclosed kitchen - small u-shaped cork floor enclosed kitchen idea in Seattle with a farmhouse sink, shaker cabinets, white cabinets, green backsplash, stainless steel appliances, no island and subway tile backsplash
 Las Vegas Remodel & Construction

Enclosed kitchen - small modern u-shaped medium tone wood floor enclosed kitchen idea in Las Vegas with a double-bowl sink, flat-panel cabinets, light wood cabinets, gray backsplash, stainless steel appliances, no island and glass tile backsplash
27