
Search results for "Dishwasher" in Home Design Ideas
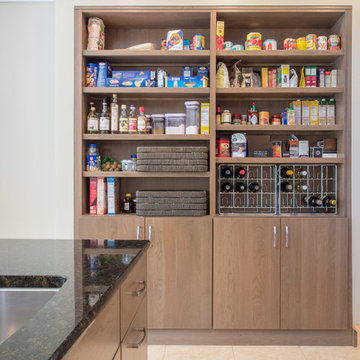
 McCabe By Design LLC
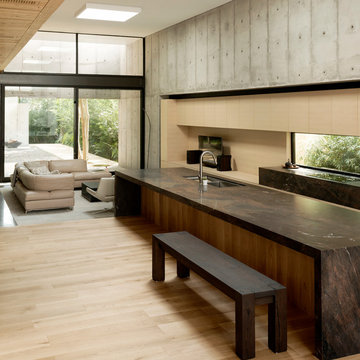
Inspiration for a mid-sized contemporary l-shaped porcelain tile and beige floor open concept kitchen remodel in Seattle with a double-bowl sink, flat-panel cabinets, medium tone wood cabinets, granite countertops, beige backsplash, porcelain backsplash, stainless steel appliances, an island and black countertops
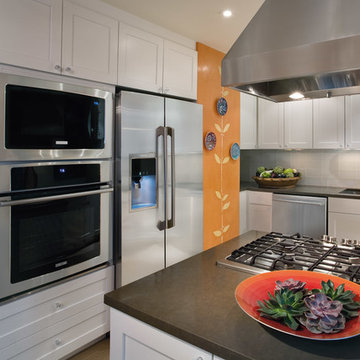
 Electrolux US
Inspiration for a timeless kitchen remodel in New York with white cabinets and stainless steel appliances
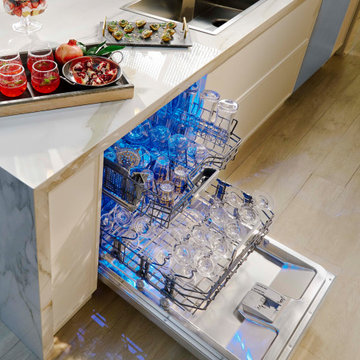
 Thermador Home Appliances

The First Dishwasher Designed Specifically for Glassware. Crafted with a tine-less configuration to maximize capacity for wine glasses, beer steins and more, this glass dishwasher securely washes your most delicate stems while accommodating every entertaining occasion.
Find the right local pro for your project
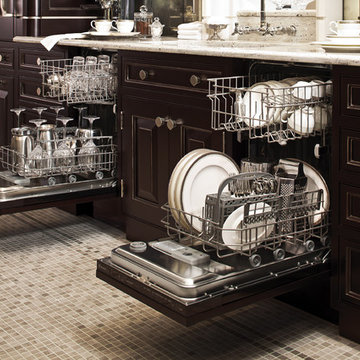
 CenWood Appliance
Example of a mid-sized classic single-wall beige floor and ceramic tile open concept kitchen design in Nashville with an undermount sink, dark wood cabinets, raised-panel cabinets, quartz countertops, metallic backsplash, mirror backsplash, stainless steel appliances, no island and beige countertops

 Quadrant Homes
Example of a huge transitional l-shaped light wood floor open concept kitchen design in Seattle with an undermount sink, recessed-panel cabinets, white cabinets, stainless steel appliances, an island and gray countertops
 Renata Bellentani Interior Design
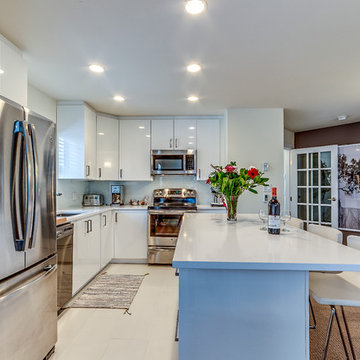
Trendy l-shaped kitchen photo in Vancouver with an undermount sink, flat-panel cabinets, white cabinets, white backsplash, stainless steel appliances and an island

Sponsored
Columbus, OH

Hope Restoration & General Contracting
Columbus Design-Build, Kitchen & Bath Remodeling, Historic Renovations
 User

UserExample of a transitional u-shaped medium tone wood floor and brown floor kitchen design in Los Angeles with an undermount sink, shaker cabinets, white cabinets, white backsplash, subway tile backsplash, stainless steel appliances, no island and gray countertops
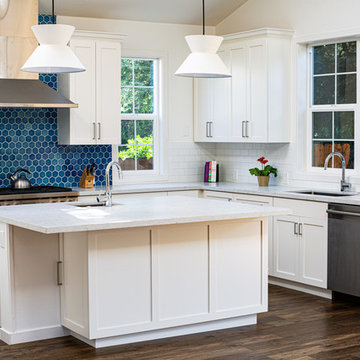
 Creative Cabinets & Design
White Kitchen Cabinets, Shaker Style Full Overlay Face Frame
Transitional l-shaped dark wood floor and brown floor kitchen photo in San Francisco with shaker cabinets, white cabinets, an island, an undermount sink, blue backsplash, stainless steel appliances and gray countertops
Transitional l-shaped dark wood floor and brown floor kitchen photo in San Francisco with shaker cabinets, white cabinets, an island, an undermount sink, blue backsplash, stainless steel appliances and gray countertops

 Wamhoff Design | Build
Inspiration for a transitional u-shaped gray floor eat-in kitchen remodel in Houston with a farmhouse sink, shaker cabinets, medium tone wood cabinets, quartz countertops, white backsplash, subway tile backsplash, stainless steel appliances, an island and black countertops
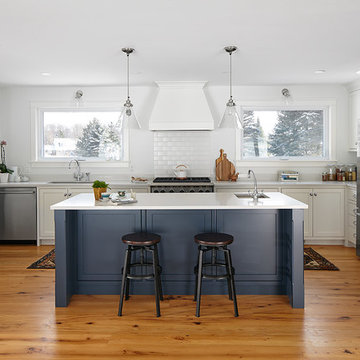
 Harrison and Co. Design Build inc.
Example of a transitional medium tone wood floor kitchen design in Other with an undermount sink, shaker cabinets, white cabinets, white backsplash, subway tile backsplash, stainless steel appliances, an island and white countertops
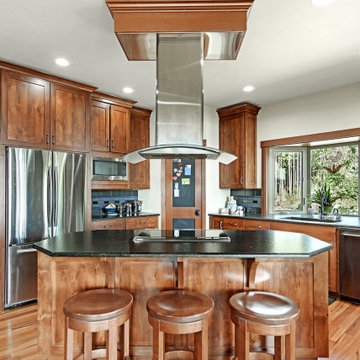
Example of a transitional l-shaped medium tone wood floor and brown floor kitchen design in Seattle with an undermount sink, shaker cabinets, medium tone wood cabinets, gray backsplash, stainless steel appliances, an island and black countertops
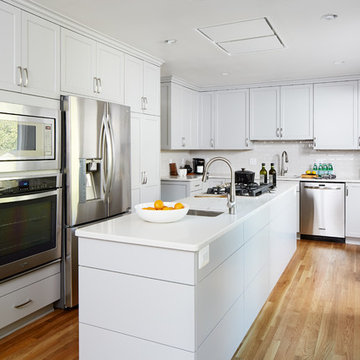
 Mary Englert- Case Design/Remodeling Inc
Mid-sized transitional l-shaped light wood floor and beige floor kitchen photo in DC Metro with an undermount sink, gray cabinets, quartz countertops, ceramic backsplash, stainless steel appliances, an island, white countertops, shaker cabinets and white backsplash


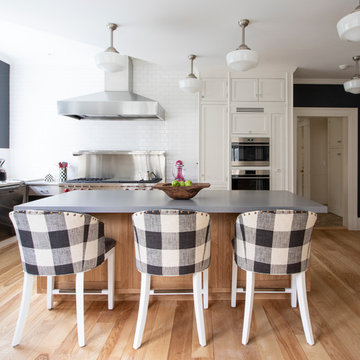
 Shannon Terry Interiors
Inspiration for a transitional u-shaped medium tone wood floor and brown floor kitchen remodel in New York with shaker cabinets, white cabinets, white backsplash, subway tile backsplash, stainless steel appliances, an island and gray countertops

 Black Rock Design | Build
Wonderful modern home overlooking Lake Glenville. Open plan with adjacent butler bar/laundry
Example of a mid-sized transitional single-wall medium tone wood floor, brown floor and shiplap ceiling eat-in kitchen design in Other with white cabinets, white backsplash, stainless steel appliances, an island, white countertops, a double-bowl sink, recessed-panel cabinets, granite countertops and granite backsplash
Example of a mid-sized transitional single-wall medium tone wood floor, brown floor and shiplap ceiling eat-in kitchen design in Other with white cabinets, white backsplash, stainless steel appliances, an island, white countertops, a double-bowl sink, recessed-panel cabinets, granite countertops and granite backsplash

 Fitch Design Company
Enclosed kitchen - mid-sized transitional l-shaped multicolored floor and laminate floor enclosed kitchen idea in Seattle with a farmhouse sink, shaker cabinets, white cabinets, quartz countertops, yellow backsplash, colored appliances, no island, white countertops and ceramic backsplash
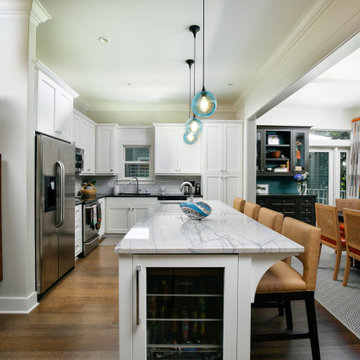
 Newport653 Architectural Photography
Eat-in kitchen - transitional l-shaped medium tone wood floor and brown floor eat-in kitchen idea in Charleston with an undermount sink, shaker cabinets, white cabinets, white backsplash, subway tile backsplash, stainless steel appliances, an island and gray countertops
Sponsored
Columbus, OH
Hope Restoration & General Contracting
Columbus Design-Build, Kitchen & Bath Remodeling, Historic Renovations

 Home Front Build
Transitional u-shaped medium tone wood floor and brown floor eat-in kitchen photo in Los Angeles with a farmhouse sink, shaker cabinets, blue cabinets, marble countertops, gray backsplash, stainless steel appliances, an island and gray countertops

 mossArchitects
Transitional l-shaped kitchen photo in Other with an undermount sink, shaker cabinets, gray cabinets, multicolored backsplash, stainless steel appliances and white countertops

 Tracery Professional Builders, Inc.
Trendy l-shaped kitchen photo in San Francisco with an undermount sink, flat-panel cabinets, light wood cabinets, gray backsplash, stone slab backsplash, stainless steel appliances, an island and gray countertops
25