
Search results for "Dishwasher" in Home Design Ideas
 Seriously Happy Homes

These homeowners wanted to have a kitchen the whole family could enjoy using together. One that they could feel proud to share with friends and guests! The new layout, combined with bright cabinets and much-improved lighting, turned that confused space into a bright and open kitchen!
 Brian McCloud Photography

Enclosed kitchen - transitional u-shaped beige floor and exposed beam enclosed kitchen idea in San Francisco with a farmhouse sink, shaker cabinets, white cabinets, quartz countertops, multicolored backsplash, stainless steel appliances, an island and white countertops
 Lisa Lev Design
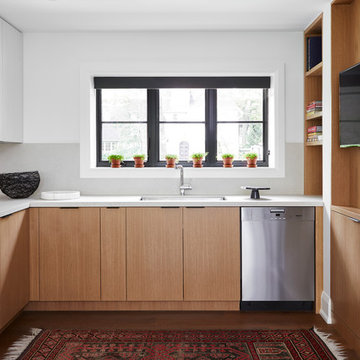
Kitchen - contemporary medium tone wood floor kitchen idea in Toronto with an undermount sink, flat-panel cabinets, light wood cabinets, stainless steel appliances, no island and white countertops
Find the right local pro for your project
 Megan Warren Design
Kathryn MacDonald Photography

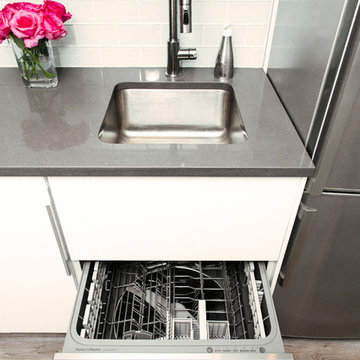
Mid-century modern kitchen photo in San Francisco with a double-bowl sink, flat-panel cabinets, white cabinets, yellow backsplash, subway tile backsplash, stainless steel appliances and gray countertops
Mid-century modern kitchen photo in San Francisco with a double-bowl sink, flat-panel cabinets, white cabinets, yellow backsplash, subway tile backsplash, stainless steel appliances and gray countertops

 MV Group USA
Eat-in kitchen - contemporary u-shaped gray floor eat-in kitchen idea in Miami with an undermount sink, flat-panel cabinets, medium tone wood cabinets, quartz countertops, multicolored backsplash, quartz backsplash, paneled appliances, an island and multicolored countertops

 Tracery Professional Builders, Inc.
Trendy l-shaped kitchen photo in San Francisco with an undermount sink, flat-panel cabinets, light wood cabinets, gray backsplash, stone slab backsplash, stainless steel appliances, an island and gray countertops



 nikki
nikkiJillian Jackson
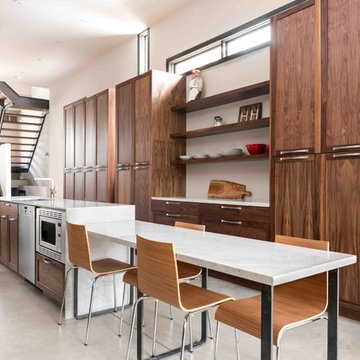
Trendy kitchen photo in Toronto with medium tone wood cabinets, stainless steel appliances and an island
Trendy kitchen photo in Toronto with medium tone wood cabinets, stainless steel appliances and an island
 AHD&Co

Farmhouse u-shaped medium tone wood floor and brown floor kitchen photo in New York with an undermount sink, shaker cabinets, gray cabinets, white backsplash, stone slab backsplash, an island and white countertops
 Home Builder
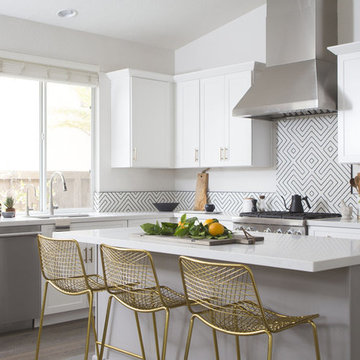
Kitchen - transitional l-shaped medium tone wood floor kitchen idea in San Diego with an undermount sink, shaker cabinets, white cabinets, multicolored backsplash, stainless steel appliances, an island and white countertops
 Red Chair Designs
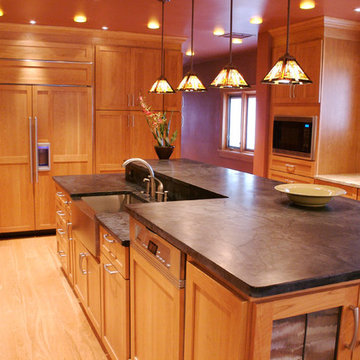
The refrigerator and dishwasher were both hidden behind panels to create a more cohesive look and feel. We wanted to avoid calling attention to a large appliance and chose to keep the continuity and warmth of the natural cherry cabinets. The dishwasher was raised to alleviate any further damage to the homeowner's back, thus creating the split-level soapstone counter.
Photo by David Gannon of Studio Hampton - www.studiohampton.com

 Wende Woodworking LLC
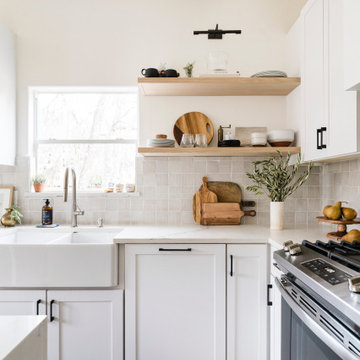
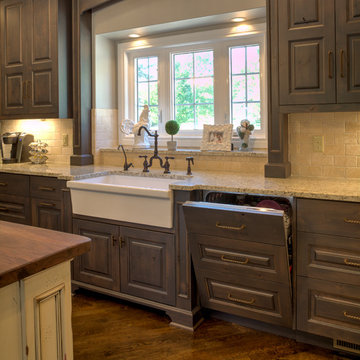
Asko panel ready dishwasher, with apron front sink, unique bridge style faucet. Large island with walnut wood top. Island has a distressed burn through painted and glazed finish. perimeter cabinetry is stained alder.

Sponsored
Columbus, OH

Hope Restoration & General Contracting
Columbus Design-Build, Kitchen & Bath Remodeling, Historic Renovations
 Denise Quade Design
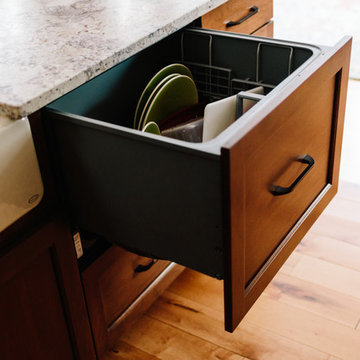
Dishwasher drawers were selected to provide flexibility for this growing family. Panels were added to them to conceal them into the island cabinetry.
 FMA Interior Design, Inc.
Kitchen Storage Accessories
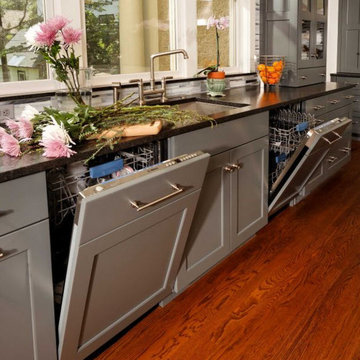
Example of a transitional medium tone wood floor kitchen pantry design in Chicago with an undermount sink, shaker cabinets, gray cabinets, granite countertops, multicolored backsplash, glass tile backsplash, paneled appliances and an island
Example of a transitional medium tone wood floor kitchen pantry design in Chicago with an undermount sink, shaker cabinets, gray cabinets, granite countertops, multicolored backsplash, glass tile backsplash, paneled appliances and an island
 Hermitage Kitchen Gallery LLC
Designed by Terri Sears
Photography by Steven Long

Eat-in kitchen - large craftsman u-shaped medium tone wood floor and brown floor eat-in kitchen idea in Nashville with a farmhouse sink, shaker cabinets, medium tone wood cabinets, granite countertops, gray backsplash, matchstick tile backsplash, stainless steel appliances, an island and multicolored countertops
Eat-in kitchen - large craftsman u-shaped medium tone wood floor and brown floor eat-in kitchen idea in Nashville with a farmhouse sink, shaker cabinets, medium tone wood cabinets, granite countertops, gray backsplash, matchstick tile backsplash, stainless steel appliances, an island and multicolored countertops
 Treve Johnson Photography
Treve Johnson

Enclosed kitchen - mid-sized craftsman u-shaped medium tone wood floor enclosed kitchen idea in San Francisco with an undermount sink, glass-front cabinets, medium tone wood cabinets, marble countertops, white backsplash, ceramic backsplash and paneled appliances
Enclosed kitchen - mid-sized craftsman u-shaped medium tone wood floor enclosed kitchen idea in San Francisco with an undermount sink, glass-front cabinets, medium tone wood cabinets, marble countertops, white backsplash, ceramic backsplash and paneled appliances
Sponsored
Columbus, OH
Hope Restoration & General Contracting
Columbus Design-Build, Kitchen & Bath Remodeling, Historic Renovations
 Bigelow Interiors

Sitting at your kitchen bar enjoying the ocean view, or visiting with the cook while relaxing on custom bar stools, this kitchen has it all. Recycled glass countertops, refrigerator drawers, built-in desk, fireplace in nook area, built-in plate racks and fruit baskets, columns, mechanical blinds under cornice boxes, and views from every window. John Durant Photography, Chereskin Architecture
 Tracey Stephens Design, LLC
Wing Wong/Memories TTL
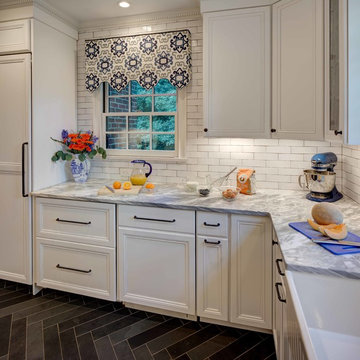
Example of a mid-sized transitional u-shaped slate floor and gray floor eat-in kitchen design in New York with a farmhouse sink, recessed-panel cabinets, white cabinets, marble countertops, white backsplash, brick backsplash, paneled appliances and a peninsula
Example of a mid-sized transitional u-shaped slate floor and gray floor eat-in kitchen design in New York with a farmhouse sink, recessed-panel cabinets, white cabinets, marble countertops, white backsplash, brick backsplash, paneled appliances and a peninsula
26