
Search results for "Dishwasher" in Home Design Ideas
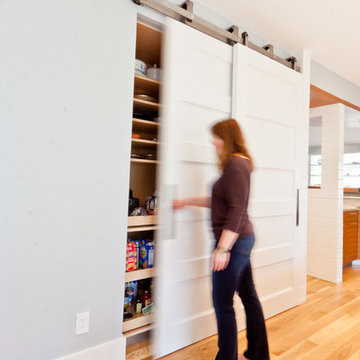
 Graystone Design
Michael McNeal Photography
Kitchen pantry - mid-sized contemporary l-shaped light wood floor kitchen pantry idea in Atlanta with a farmhouse sink, flat-panel cabinets, medium tone wood cabinets, gray backsplash, stone tile backsplash, stainless steel appliances and an island
Kitchen pantry - mid-sized contemporary l-shaped light wood floor kitchen pantry idea in Atlanta with a farmhouse sink, flat-panel cabinets, medium tone wood cabinets, gray backsplash, stone tile backsplash, stainless steel appliances and an island

 GIA Bathrooms & Kitchens
Inspiration for a large contemporary master cement tile cement tile floor and black floor bathroom remodel in Melbourne with flat-panel cabinets, light wood cabinets, a one-piece toilet, an integrated sink and marble countertops
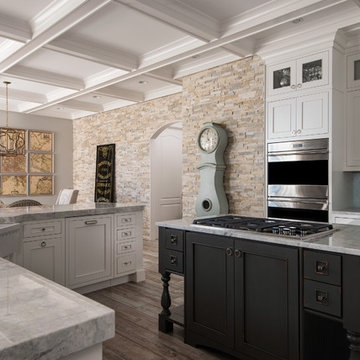
 Dillman & Upton, Inc.
Dura Supreme Silverton inset door. White paint for perimeter and outer island. Pearl paint for glass cabinets and pantry. Heritage "E" finish for cooktop island. Kate Benjamin Photographer, Lindsey Markel Kitchen & Bath Designer, Shana Smith Interior Designer and Don Henderson Custom Installer.
Find the right local pro for your project
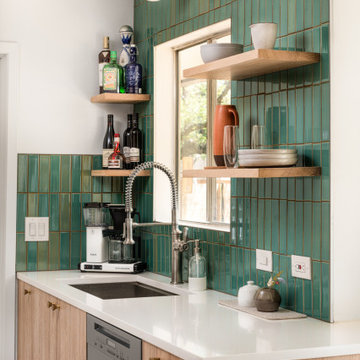
 APlusCabinetry
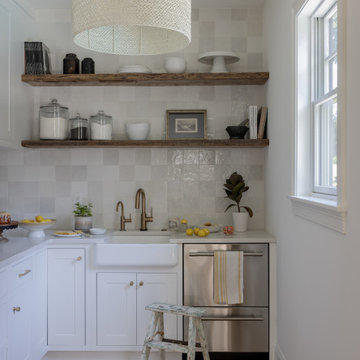
Compact yet highly functional—this small kitchen features custom cabinetry designed to make every inch count.
Kitchen - contemporary single-wall kitchen idea in Austin with an undermount sink, flat-panel cabinets, light wood cabinets, green backsplash and white countertops
Kitchen - contemporary single-wall kitchen idea in Austin with an undermount sink, flat-panel cabinets, light wood cabinets, green backsplash and white countertops

 Advance Design Studio, Ltd.
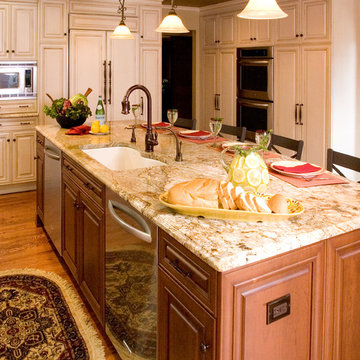
With a unique architectural element featuring two structural beams running crosswise through the kitchen, the cabinetry needed to work to enhance the detail. On the wish list was an impressive island with seating that could replace the large kitchen table.
The kitchen was designed with 33” high custom wall cabinets of varying heights, to float unobtrusively below the beams. A window was removed in order to accommodate the new beautiful focal point; a custom designed stucco hood and cooking area with a decorative ledge niche. Skylights in the vaulted area produce ample light, allowing the sink to be relocated to the large center island. The cherry glazed island conceals two dishwashers, with a soft outer arc so that diners can see one another.
An elegant dinette area was created to showcase glassware and store linens. With a matching wood top and a hidden TV, this beautiful furniture piece is in direct view from the living room area, making the kitchen, at a glance, as well appointed as the rest of the home.
Softly distressed ivory cabinetry with a brown glaze lightened the originally dark kitchen, creating a roomy and cheerful space. Golden tumbled travertine and crackled glass details on the backsplash accentuate the dramatic “Grand Canyon” colors of the natural stone counter tops.
 Caves Kitchens

The sage green island has an asymmetrical layout with a wooden counter top.
The higher level accommodates space for a glass display cabinet.
We designed furniture base around the island with bead board paneling at each end to accent the kitchen's style.
-Allison Caves, CKD
Caves Kitchens


 Parkinson Building Group
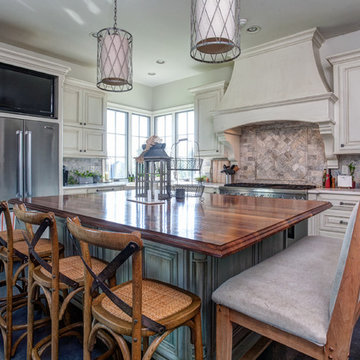
Custom home by Parkinson Building Group in Little Rock, AR.
Inspiration for a large cottage l-shaped concrete floor and gray floor open concept kitchen remodel in Little Rock with a farmhouse sink, raised-panel cabinets, white cabinets, solid surface countertops, gray backsplash, stainless steel appliances, an island and stone tile backsplash
Inspiration for a large cottage l-shaped concrete floor and gray floor open concept kitchen remodel in Little Rock with a farmhouse sink, raised-panel cabinets, white cabinets, solid surface countertops, gray backsplash, stainless steel appliances, an island and stone tile backsplash

 Bilotta Kitchen & Home
Beauty meets practicality in this Florida Contemporary on a Boca golf course. The indoor – outdoor connection is established by running easy care wood-look porcelain tiles from the patio to all the public rooms. The clean-lined slab door has a narrow-raised perimeter trim, while a combination of rift-cut white oak and “Super White” balances earthy with bright. Appliances are paneled for continuity. Dramatic LED lighting illuminates the toe kicks and the island overhang.
Instead of engineered quartz, these countertops are engineered marble: “Unique Statuario” by Compac. The same material is cleverly used for carved island panels that resemble cabinet doors. White marble chevron mosaics lend texture and depth to the backsplash.
The showstopper is the divider between the secondary sink and living room. Fashioned from brushed gold square metal stock, its grid-and-rectangle motif references the home’s entry door. Wavy glass obstructs kitchen mess, yet still admits light. Brushed gold straps on the white hood tie in with the divider. Gold hardware, faucets and globe pendants add glamour.
In the pantry, kitchen cabinetry is repeated, but here in all white with Caesarstone countertops. Flooring is laid diagonally. Matching panels front the wine refrigerator. Open cabinets display glassware and serving pieces.
This project was done in collaboration with JBD JGA Design & Architecture and NMB Home Management Services LLC. Bilotta Designer: Randy O’Kane. Photography by Nat Rea.
Description written by Paulette Gambacorta adapted for Houzz.
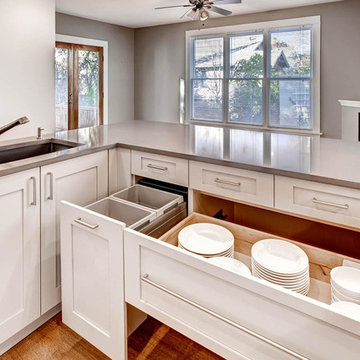
Example of a small trendy l-shaped medium tone wood floor enclosed kitchen design in Denver with shaker cabinets, white cabinets, stainless steel appliances, no island and a double-bowl sink
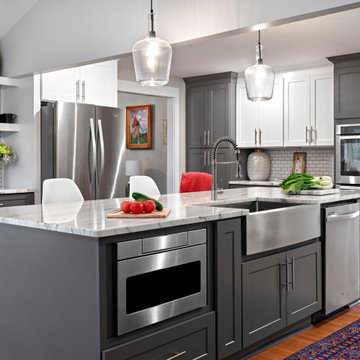
 Rock Counter Kitchen & Bath
Kitchen - large transitional u-shaped medium tone wood floor and brown floor kitchen idea in Chicago with a farmhouse sink, shaker cabinets, gray cabinets, white backsplash, subway tile backsplash, stainless steel appliances, an island and gray countertops

 InnovationLand
This covered patio by Outdoor Homescapes of Houston boasts an outdoor kitchen with just about everything - including the kitchen sink! The RCS stainless steel appliances include a dishwasher, refrigerator, trash pullout drawer, professional grade grill and double burner. On the other side of the natural stone countertops with a tile border is bar area with counter stools. The floor is stamped concrete. More at www.outdoorhomescapes.com
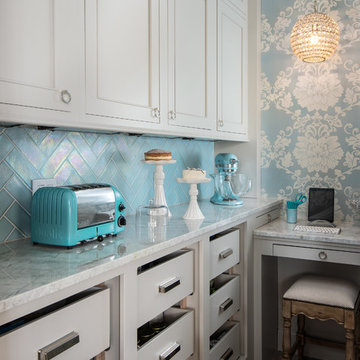 Dillman & Upton, Inc.
Dura Supreme Silverton inset door. Pearl paint for pantry. Extra- tall, doorless base cabinets outfitted with custom painted deep rollouts. Kate Benjamin Photographer, Lindsey Markel Kitchen & Bath Designer, Shana Smith Interior Designer and Don Henderson Custom Installer.

Sponsored
Columbus, OH

Hope Restoration & General Contracting
Columbus Design-Build, Kitchen & Bath Remodeling, Historic Renovations
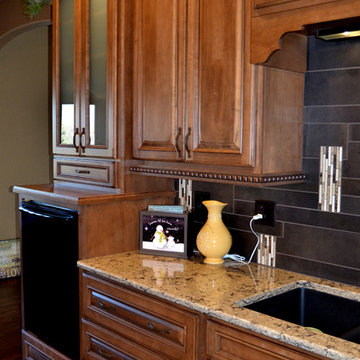
 House of Glass, Inc.
The raised dishwasher makes loading and unloading much easier.
House of Glass
Inspiration for a large timeless u-shaped eat-in kitchen remodel in Baltimore with raised-panel cabinets, medium tone wood cabinets, quartz countertops, porcelain backsplash and black appliances
Inspiration for a large timeless u-shaped eat-in kitchen remodel in Baltimore with raised-panel cabinets, medium tone wood cabinets, quartz countertops, porcelain backsplash and black appliances


 Artistic Tile
Small transitional galley slate floor enclosed kitchen photo in New York with a farmhouse sink, recessed-panel cabinets, white cabinets, marble countertops, white backsplash, stone tile backsplash, stainless steel appliances and no island

 Tate Enterprises
This home’s small kitchen desperately needed mud room storage, as the detached garage is outside the back door. The design was carefully planned along with all storage needs and we were able to add a wide, double door cabinet closet by the back door. The upper area holds coats and clutter. The lower doors have hooks and boot trays for backpacks and shoes. Paneling the Subzero fridge and the dishwasher not only conceals these appliances but also helps with softening the weight. A few details on the kitchen including the skirt on the toe, the clean lines on the wood hood and the posts on the island make this kitchen a special place for this family of four!
Sponsored
Columbus, OH
Hope Restoration & General Contracting
Columbus Design-Build, Kitchen & Bath Remodeling, Historic Renovations

 Fabricators Unlimited
Countertop Material: Quartz
Brand: Cambria
Color: Brittanica
Inspiration for a large contemporary l-shaped light wood floor and gray floor enclosed kitchen remodel in Other with a farmhouse sink, shaker cabinets, white cabinets, quartz countertops, multicolored backsplash, stainless steel appliances and an island
Inspiration for a large contemporary l-shaped light wood floor and gray floor enclosed kitchen remodel in Other with a farmhouse sink, shaker cabinets, white cabinets, quartz countertops, multicolored backsplash, stainless steel appliances and an island
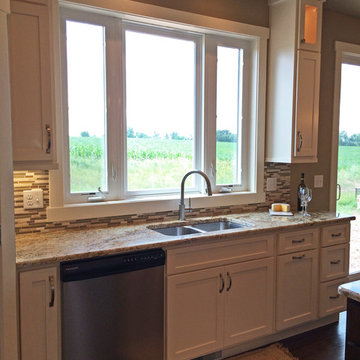
 Cypress Homes, Inc.
Eat-in kitchen - mid-sized craftsman u-shaped dark wood floor eat-in kitchen idea in Milwaukee with an undermount sink, shaker cabinets, white cabinets, granite countertops, multicolored backsplash, glass tile backsplash, stainless steel appliances and an island

 Dawn Christine, Architect PLLC
The Expresso colored cabinetry of the island is complemented with the cooktop hood.
Example of a mid-sized classic u-shaped medium tone wood floor open concept kitchen design in Raleigh with an undermount sink, raised-panel cabinets, white cabinets, granite countertops, beige backsplash, subway tile backsplash, stainless steel appliances and an island
Example of a mid-sized classic u-shaped medium tone wood floor open concept kitchen design in Raleigh with an undermount sink, raised-panel cabinets, white cabinets, granite countertops, beige backsplash, subway tile backsplash, stainless steel appliances and an island
29