
Search results for "Disk space" in Home Design Ideas

 Soft Square-Modern & Contemporary Furniture Store
Lunaire - Fontana Arte
www.softsquare.com
Wall and ceiling lamp. Reflector and front disc in aluminium. Diffuser in clear sandblasted methacrylate. Available with reflector and front disc in white, white reflector and black front disc, polished aluminium reflector and black front, gold leaf covered reflector and black front disk, gold leaf covered reflector and front disk, gold leaf covered reflector and copper leaf covered front disk, copper leaf covered reflector and black front disk, copper leaf covered reflector and gold leaf covered front disk, copper leaf covered reflector and front disk. If required, the position of the front disk can be locked by means of a screw in the fixture.
AWARDS: Red Dot Award
 Soft Square-Modern & Contemporary Furniture Store
Lunaire - Fontana Arte
www.softsquare.com
Wall and ceiling lamp. Reflector and front disc in aluminium. Diffuser in clear sandblasted methacrylate. Available with reflector and front disc in white, white reflector and black front disc, polished aluminium reflector and black front, gold leaf covered reflector and black front disk, gold leaf covered reflector and front disk, gold leaf covered reflector and copper leaf covered front disk, copper leaf covered reflector and black front disk, copper leaf covered reflector and gold leaf covered front disk, copper leaf covered reflector and front disk. If required, the position of the front disk can be locked by means of a screw in the fixture.
RED DOT AWARD
 Soft Square-Modern & Contemporary Furniture Store
Lunaire - Fontana Arte
www.softsquare.com
Wall and ceiling lamp. Reflector and front disc in aluminium. Diffuser in clear sandblasted methacrylate. Available with reflector and front disc in white, white reflector and black front disc, polished aluminium reflector and black front, gold leaf covered reflector and black front disk, gold leaf covered reflector and front disk, gold leaf covered reflector and copper leaf covered front disk, copper leaf covered reflector and black front disk, copper leaf covered reflector and gold leaf covered front disk, copper leaf covered reflector and front disk. If required, the position of the front disk can be locked by means of a screw in the fixture.
AWARDS: Red Dot Award!
Find the right local pro for your project
 Soft Square-Modern & Contemporary Furniture Store
Lunaire - Fontana Arte
www.softsquare.com
Wall and ceiling lamp. Reflector and front disc in aluminium. Diffuser in clear sandblasted methacrylate. Available with reflector and front disc in white, white reflector and black front disc, polished aluminium reflector and black front, gold leaf covered reflector and black front disk, gold leaf covered reflector and front disk, gold leaf covered reflector and copper leaf covered front disk, copper leaf covered reflector and black front disk, copper leaf covered reflector and gold leaf covered front disk, copper leaf covered reflector and front disk. If required, the position of the front disk can be locked by means of a screw in the fixture.
AWARDS: Red Dot Award

 DISC Interiors
D. Gilbert
Example of a transitional medium tone wood floor dining room design in Los Angeles with beige walls
Example of a transitional medium tone wood floor dining room design in Los Angeles with beige walls

 Logan Killen Interiors
Sara Essex Bradley
Kitchen - small traditional l-shaped kitchen idea in New Orleans with a drop-in sink, shaker cabinets, gray cabinets, wood countertops, white appliances, gray walls and a peninsula
Kitchen - small traditional l-shaped kitchen idea in New Orleans with a drop-in sink, shaker cabinets, gray cabinets, wood countertops, white appliances, gray walls and a peninsula
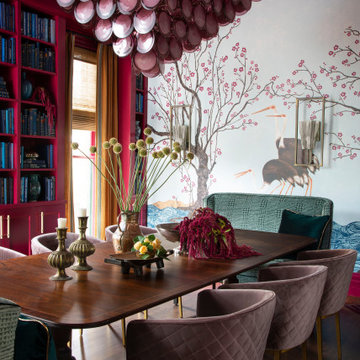
 Rivington Marx Interiors
This maximalist dining room design is colorful, creative, bold and comfortable. Start with a pair of sage green velvet patterned dining benches and diamond-quilted mauve velvet dining chairs with brass legs around a large wood dining table. Add in a large, glamourous chandelier of pink glass disks, and dining is taken to another level. The raspberry red built-in bookcase makes this dining library combo a multi-functional space. Hand-painted tree murals introduce a playful, sophisticated touch, creating a space with many purposes and wide appeal.

Sponsored
Columbus, OH

Structural Remodeling
Franklin County's Heavy Timber Specialists | Best of Houzz 2020!

 Mittendorf Quality Construction
Inspiration for a rustic brown one-story wood gable roof remodel in Seattle

 Modern Organic Interiors
Photographer: Isabelle Eubanks
Interiors: Modern Organic Interiors, Architect: Simpson Design Group, Builder: Milne Design and Build
Example of a farmhouse light wood floor hallway design in San Francisco with white walls
Example of a farmhouse light wood floor hallway design in San Francisco with white walls
 DISC Interiors
Inspiration for a modern living room remodel in Los Angeles with white walls and a standard fireplace

 Rasmussen Construction
Kids' bedroom - bedroom and large transitional girl dark wood floor and brown floor kids' bedroom idea in San Francisco with gray walls

 Highline Partners, Ltd
Audrey Hall
Example of a mountain style bathroom design with flat-panel cabinets, dark wood cabinets and an integrated sink
Example of a mountain style bathroom design with flat-panel cabinets, dark wood cabinets and an integrated sink

 Pegasus Builders, Inc.
Example of a large transitional white floor and porcelain tile foyer design in Miami with beige walls and a glass front door

Sponsored
Columbus, OH
Free consultation for landscape design!

Peabody Landscape Group
Franklin County's Reliable Landscape Design & Contracting

 Hutker Architects
Brian Vanden Brink
Beach style light wood floor bedroom photo in Boston with white walls
Beach style light wood floor bedroom photo in Boston with white walls

 Marilyn Hill Interiors
Example of a mid-sized transitional formal and open concept medium tone wood floor living room design in Nashville with gray walls, a standard fireplace, no tv and a shiplap fireplace
 DISC Interiors
D Gilbert
Inspiration for a large coastal wooden glass railing staircase remodel in Los Angeles with wooden risers
Inspiration for a large coastal wooden glass railing staircase remodel in Los Angeles with wooden risers
 DISC Interiors
Kids Room in Santa Monica by DISC Interiors
Kids' bedroom - bedroom scandinavian gender-neutral light wood floor kids' bedroom idea in Los Angeles with multicolored walls
Kids' bedroom - bedroom scandinavian gender-neutral light wood floor kids' bedroom idea in Los Angeles with multicolored walls

Sponsored
Columbus, OH
Free consultation for landscape design!
Peabody Landscape Group
Franklin County's Reliable Landscape Design & Contracting


 Bezooyen Contracting Inc
Hardwood on stairs, nosings, header, T-moulding: Mejor French impressions 5 wide maple Madagascar matte.
Lino: Impressio 8mm Aged castle oak 703.
Cabinetry: painted shaker style doors plywood panel.
 DISC Interiors
© 2014 Sunset Publishing Corp., photo by Thomas J. Story
Trendy home design photo in Los Angeles
Trendy home design photo in Los Angeles
1