
Search results for "Disk space" in Home Design Ideas

 Sarah Barnard Design LLC
Sarah designed the space to feel light and boundless by selecting custom cabinetry, also adding storage and architectural interest to this modern master bathroom. Plumbing fixtures by California Faucets were chosen for their simple beauty, while the counter top slabs contain small pieces of natural shell, echoing the nearby ocean. Sarah finds that an element of nature adds a touch of calmness. Above the counter, diffuse split disc wall sconces were chosen to add soft light to the space.
Photo credit: Steven Dewall

 Summerland Homes & Gardens
Classic materials - marble, polished nickel and custom woodwork- create a timeless space. Classic single wide sink console in gray with Italian Carrara marble top, with a lower shelf to hold bathroom essentials. Sleek crystal disk wall sconces and Kohler fixtures. White and gray with muted walls provides a calming ambience. Summerland Homes & Gardens

 Studio Build
Drummond 7835 was in need of a bit of a modern revival to fit the open nature of the house. The configuration is relatively the same. We removed the wall separating the kitchen from the living room allowing the homeowner to take advantage of the wonderful light and visual connection to the back yard. The casework was fabricated at our studio here in Kansas City and is constructed of walnut veneered plywood accented with lime and blue fronts. The utility room was further defined by adding a which also allowed the new kitchen to gain some full height pantry storage. Photography by Bob Greenspan Photography
Find the right local pro for your project
 Wendy Wilson & Associates

Owner's spa-style bathroom
Example of a mid-sized mid-century modern master blue tile and ceramic tile porcelain tile, white floor and single-sink corner shower design in Los Angeles with flat-panel cabinets, medium tone wood cabinets, an undermount sink, quartz countertops, a hinged shower door, white countertops and a built-in vanity
Example of a mid-sized mid-century modern master blue tile and ceramic tile porcelain tile, white floor and single-sink corner shower design in Los Angeles with flat-panel cabinets, medium tone wood cabinets, an undermount sink, quartz countertops, a hinged shower door, white countertops and a built-in vanity

 Cadence Homes
Cadence Homes
Example of a classic carpeted bedroom design in Salt Lake City with beige walls
Example of a classic carpeted bedroom design in Salt Lake City with beige walls

 Beachy Boheme Interiors
This living room got an upgraded look with the help of new paint, furnishings, fireplace tiling and the installation of a bar area. Our clients like to party and they host very often... so they needed a space off the kitchen where adults can make a cocktail and have a conversation while listening to music. We accomplished this with conversation style seating around a coffee table. We designed a custom built-in bar area with wine storage and beverage fridge, and floating shelves for storing stemware and glasses. The fireplace also got an update with beachy glazed tile installed in a herringbone pattern and a rustic pine mantel. The homeowners are also love music and have a large collection of vinyl records. We commissioned a custom record storage cabinet from Hansen Concepts which is a piece of art and a conversation starter of its own. The record storage unit is made of raw edge wood and the drawers are engraved with the lyrics of the client's favorite songs. It's a masterpiece and will be an heirloom for sure.

 DISC Interiors
Great room - modern great room idea in Los Angeles with flat-panel cabinets, light wood cabinets, marble countertops and white backsplash

Sponsored
Columbus, OH

Structural Remodeling
Franklin County's Heavy Timber Specialists | Best of Houzz 2020!

 Alair Homes Plano
This Master Bathroom was dated, dark, and in dire need of an overhaul. Our clients were inspired by a vacation home and wanted black and white basket-weave tile and tiled wainscoting. We used traditional plumbing fixtures, cabinets, and finishes that would complement the tile. We modernized the shower with dual shower heads, DTV, and teak seat. Detailed tile plans were executed to ensure the tile was impeccably installed throughout. This bath was further enhanced with added lighting and radiant heat flooring. This renovation came together beautifully and our clients are thrilled with their classically elegant new master bathroom. Design by: Hatfield Builders | Photography by: Travis G Lilley

 Cynthia Bliss Johnson at The Bliss Design Edit
If there's one word for the Hudson Chandelier, it's elemental. As in, of the earth and of the air—and as in, every element is made by hand in the village of the artists who craft it. The metal discs are cut and rinsed in small batches for their textured patina—from a distance, it's nearly tromp l'oeil, as if they had been painstakingly hammered by hand. Up close, the finish is smooth, and each disc seems to hold a cosmos of deep and light green, of dark space and clouds. The circles are connected one by one with sturdy metal links, then strung from an iron frame that's been forged and finished by hand. The elements add up to one brilliant, rugged, stunning piece.

 Schneider Custom Homes
Alcove shower - mid-sized transitional master black tile and ceramic tile porcelain tile and black floor alcove shower idea in Boise with gray walls, shaker cabinets, light wood cabinets, a one-piece toilet, an undermount sink, quartz countertops, a hinged shower door and white countertops
 Schneider Custom Homes
Inspiration for a mid-sized transitional master black tile and ceramic tile porcelain tile and black floor alcove shower remodel in Boise with gray walls, shaker cabinets, light wood cabinets, a one-piece toilet, an undermount sink, quartz countertops, a hinged shower door and white countertops

 Arbor Mills
Close up view of tilt out drawer recharging station, customized by Arbor Mills cabinetry
Example of a transitional kitchen design in Chicago
Example of a transitional kitchen design in Chicago
 Schneider Custom Homes
Alcove shower - mid-sized transitional master black tile and ceramic tile porcelain tile and black floor alcove shower idea in Boise with gray walls, shaker cabinets, light wood cabinets, a one-piece toilet, an undermount sink, quartz countertops, a hinged shower door and white countertops



 Lifestyle KB
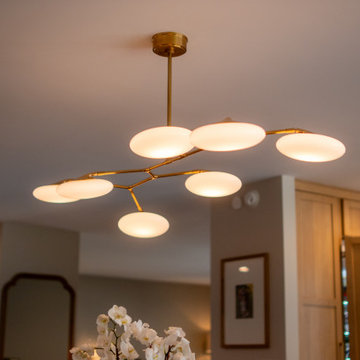
This striking modern chandelier features a sculptural, branch-like design with softly glowing opal glass disc shades. Finished in warm brass, the fixture brings a refined yet organic feel to the space, blending mid-century inspiration with contemporary elegance.

 J & V Painting
Living room - mid-sized eclectic formal and open concept medium tone wood floor and brown floor living room idea in Dallas with gray walls, a standard fireplace, a tile fireplace and no tv

 Four Brothers Design + Build
Kitchen/dining room combo - mid-sized industrial medium tone wood floor kitchen/dining room combo idea in DC Metro with white walls and no fireplace

Sponsored
Columbus, OH

Hope Restoration & General Contracting
Columbus Design-Build, Kitchen & Bath Remodeling, Historic Renovations
 AMLD INTERIOR INC
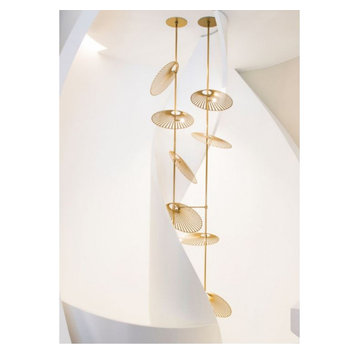
QZ0337 LEAF CASCADE SUSPENDED LIGHT
FEATURED:
A cascade of aluminum discs pierced with a sunray design tumbles from the sky. Look up and you are reminded of the dappled light of the sun filtered through the canopy of a tree. The boundaries of the pendant and the space beyond it are blurred, creating an elegant and adaptable centerpiece. Each disc can be tilted and positioned along three axes, offering the flexibility of arrangement. It is possible to create a formal and regimented appearance or to take a more organic approach to assembly. The leaf can be easily adapted to a bespoke width and drop and is available in custom paint, powder coat or anodized finishes.
SPECIFICATIONS:
Collection: Residential
Size: 70” Width x 118” Height, Disc Size: 12" Dia (Custom sizes also available)
Shape: Suspended Discs
Frame: Brushed Gold (other finish options also available)
Materials: Aluminium
Weight: lbs
Bulbs: 8 x LED GU10
Assembly: Fully Assembled
Dimmer Switch Compatible: Optional
Shipping: LTL
Rush Order: 4-6 Weeks; 15% added to the total
Regular Lead Time: 6-10 Weeks
Warranty: 5 Years Full Coverage (includes replacement parts)
SIZE OPTIONS:
Size: Price:
20” Width x 68” Height $3,040.00
40” Width x 68” Height $4,655.00
50” Width x 68” Height $5,917.00
60” Width x 98” Height $7,396.00
70” Width x 118” Height (as shown) $9,370.00
Custom Sizes, Finishes, Colors Available Upon Request
 Lifestyle KB
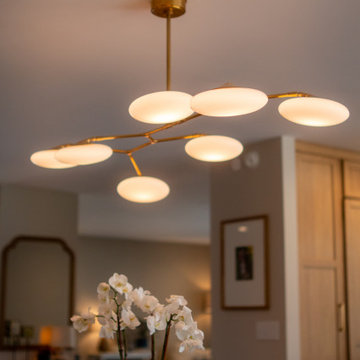
This striking modern chandelier features a sculptural, branch-like design with softly glowing opal glass disc shades. Finished in warm brass, the fixture brings a refined yet organic feel to the space, blending mid-century inspiration with contemporary elegance.

 atmosphere kitchen and bath
Inspiration for a mid-sized modern galley medium tone wood floor enclosed kitchen remodel in New York with an undermount sink, flat-panel cabinets, white cabinets, stainless steel appliances, no island, terrazzo countertops, white backsplash and stone tile backsplash
9