Search results for "Disk space" in Home Design Ideas

Neighbors with San Jose's VTA Light Rail Baypointe Station and just blocks from major employers like Cisco and SanDisk, Enso is a transit-oriented, urban living residential community. This four-story podium building sits over an underground parking garage equipped with bike storage and parking designated for low emitting vehicles. Influenced by the architecture of nearby commercial and light industrial buildings, its contemporary design features extensive use of glass, corrugated metal siding, and standing seam roofs. Project amenities include a courtyard garden, pool and recreation facility, and a neighborhood park.

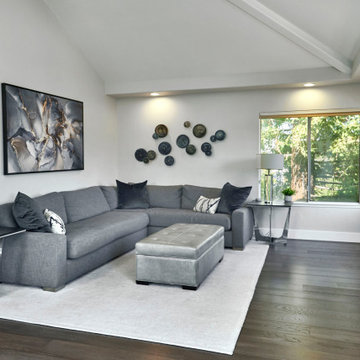
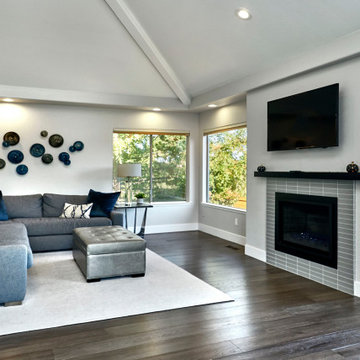
Huge transitional open concept light wood floor, gray floor and vaulted ceiling family room photo in San Francisco with white walls, a standard fireplace, a plaster fireplace and a wall-mounted tv

This urban townhouse has all the comforts of home. Open spaces all coordinate and flow with a cohesive look and well defined areas for each function. Stunning artwork welcomes one home!
Find the right local pro for your project

Our clients worked with Light And Dwell to realize their vision to update their 90's home. The moulding, cabinets and living space were very dark and made the space feel small. We worked with Molly and Amy at L&D to renovate the kitchen, replace the flooring, and re-finish the handrail. New linen and laundry room cabinets, new disc lights in the living room, and new painted moulding make this house feel fresh and beautiful. You can see more photos and learn what Light and Dwell can do for your home at their website. http://www.lightanddwell.com/

This was a major remodel where the kitchen was completely gutted, flooring and soffits were removed and all the electrical in the kitchen had to be reworked and brought up to code. We used Waypoint Living Spaces for the perimeter cabinets and used a riser and crown molding to connect the cabinets to the ceiling. We chose Medallion Cabinetry for the island because the customer had her heart set on a green painted island. The hardware we used is from the Mulholland collection by Amerock. The customers have large family gathers and it was very important for them to have an island that was moveable. We used casters from Richelieu to create and island that could move easily, as well as having brakes to keep the island in place when they wanted.
Giallo Traversella granite was used on the perimeter countertops to tie together the greens and beige tones of the cabinetry and we used John Boos, walnut butcher block countertop for the island to compliment wood tones from the existing millwork in the home. The customer provided me with an inspiration picture for a backsplash, she knew she wanted a glass patterned backsplash. Ceramic Tiles International had released their Debut Petal mosaic tile and the customer loved it.
Prior to the remodel, the kitchen was very dark and very crowded, it did not function in a way that worked for my customer. We added under cabinet LED lights, one general ceiling fixture and LED Brio Disc lights with dimming capabilities so the customers could adjust the lighting to their specific needs.
Light fixtures were updated in the hallways as well as the kitchen.
My customer didn’t know exactly what they wanted as far as plumbing was concerned. They wanted products that were durable and easy to maintain. I chose the Blanco Performa undermount sink in the Truffle color due to is durability and the color complimented the other materials. We used Moen’s Arbor single handle pull down spray faucet and transitional soap dispenser due to its simplistic design, functionality and warranty. We used a ¾ horsepower Insinkerator disposal and a deluxe Steamball strainer basket.
The customer originally had Parquet flooring and they liked the look of real hardwood. Madeira 5” planks in Dark Gunstock oak was chosen for its color and durability. The flooring brought in warm neutral tones to compliment other materials. My customer wanted a larger window, but they had some safety concerns. We addressed their concerns by providing a larger Awning style window, using tempered glass and double locks.

Example of a huge transitional open concept light wood floor, gray floor and vaulted ceiling family room design in San Francisco with white walls, a standard fireplace, a plaster fireplace and a wall-mounted tv

This urban townhouse has all the comforts of home. Open spaces all coordinate and flow with a cohesive look and well defined areas for each function. Stunning artwork welcomes one home!

Sponsored
Columbus, OH
Free consultation for landscape design!
Peabody Landscape Group
Franklin County's Reliable Landscape Design & Contracting

In order to open up the kitchen and create a brighter atmosphere, Sweeney Design Remodel widened the doorway between the kitchen and dining room and designed it to match the colonial-style archways found in the rest of the home.
While the kitchen footprint did not change, new white DuraSupreme cabinets were designed into the space to accommodate modern built-in appliances, including a larger stainless steel refrigerator. This minor adjustment also had a significant impact on improving the visual balance of the kitchen. The new easy-to-clean, marble-inspired quartz on the peninsula now offers plenty of eat-in space for two. The classic white subway tile backsplash and large farmhouse sink anchor the room.
Hardwood flooring used in the dining and living rooms was extended into the kitchen to flow the rooms seamlessly together. The original kitchen window that was cumbersome for one person to operate was replaced with a new easy-to-open window. In addition, to create proper soft general lighting, Sweeney replaced a large fluorescent light fixture with disk lights.

The homeowners wanted an updated aesthetic for their deck, and they wanted a portion of it to be under cover. They also wanted a heating option so that it could be used year-round regardless of the weather. Since the deck is immediately outside of their kitchen nook, it was also important to them that the new covering allow light to continue to come into the house. In addition, they wanted the option to access the backyard from the deck. Beyond that, there was a desire to connect the front and back yards underneath the deck, and to provide a privacy structure for their garbage and recycling cans while maintaining the secluded feel their wooded lot provides. The new deck design added six feet to the overall size, which allowed us to provide a covered area that included heaters and lighting for the darker, colder months without reducing the overall usable space. The couple selected an aluminum railing with stainless steel cables to complement the IPE decking. The back stairs featured ironwood rails and IPE boards on the horizontal sections to complement the concrete stairs and offer an industrial vibe. The railings are lit with LED strip lighting throughout, and disc lights were installed on either side of the concrete stairs to ensure safety at night.

It all started with a sliding barn door and a bold and simple thought: what if we painted it “Geranium”? From there, a neutral-meets-ethnic loft interior unfolded at Society Hill Tower, perched high above the city of Philadelphia. Our client brought us in as interior designers to collaborate with Ambit Architecture, who helped her merge two adjacent apartment units into one, large, open floor-plan unit. One of the challenges on a project like this is the very openness of the space – there are many furniture selections visually connected to one another, and connected to the kitchen, with its bold pops of yellow. So it was important to establish some fundamentally neutral tones that would provide unity from one furniture grouping to the next. We also wanted to make sure that the panoramic views of the city would remain an important focus of the space.
Therefore, in the living and dining room, we chose large scale furniture pieces made from rustic or reclaimed wood, while upholstered pieces are covered in crisp linen or neutral leather. Then, we added layer upon layer of cheery textiles and prints. We started with jute and color reform wool rugs. Then, we added an ottoman also wrapped in an ethnic rug, kilim pillows, and velvety throws. The result is a space that is unified, lively, yet calm.
Photos by Ambit Architecture

Homeowners in Richfield came to Castle looking to update their 1956 Kitchen in their ranch style home. The goal was to keep the same U-Shaped footprint of the kitchen while maximizing the cabinet layout configuration. The overall transformation is stunning.
One major adjustment was installing the upper cabinets to the ceiling. This draws your eyes up and gives the room a larger feel with the added storage that was previously nonexistent. The java color stained Crystal Cabinets are balanced with clean polished nickel hardware.
Another part of the project that was important to the homeowners was lighting. The existing configuration was dark, with very little over head light or task lighting. With adding in disc LED light fixtures in the ceiling, decorative pendant and wall sconce lighting over the sink, the space now is light and bright even with selecting darker finishes.
To top off this project, Designer Tracy O’Donnell curated a gorgeous tile feature above the farmhouse sink. The picture framed Carrara marble herringbone mosaic tile features natural colors that play off the countertop and warmth of the cabinets beautifully. Overall, the homeowners couldn’t be happier with how it all turned out!

In order to open up the kitchen and create a brighter atmosphere, Sweeney Design Remodel widened the doorway between the kitchen and dining room and designed it to match the colonial-style archways found in the rest of the home.
While the kitchen footprint did not change, new white DuraSupreme cabinets were designed into the space to accommodate modern built-in appliances, including a larger stainless steel refrigerator. This minor adjustment also had a significant impact on improving the visual balance of the kitchen. The new easy-to-clean, marble-inspired quartz on the peninsula now offers plenty of eat-in space for two. The classic white subway tile backsplash and large farmhouse sink anchor the room.
Hardwood flooring used in the dining and living rooms was extended into the kitchen to flow the rooms seamlessly together. The original kitchen window that was cumbersome for one person to operate was replaced with a new easy-to-open window. In addition, to create proper soft general lighting, Sweeney replaced a large fluorescent light fixture with disk lights.

In order to open up the kitchen and create a brighter atmosphere, Sweeney Design Remodel widened the doorway between the kitchen and dining room and designed it to match the colonial-style archways found in the rest of the home.
While the kitchen footprint did not change, new white DuraSupreme cabinets were designed into the space to accommodate modern built-in appliances, including a larger stainless steel refrigerator. This minor adjustment also had a significant impact on improving the visual balance of the kitchen. The new easy-to-clean, marble-inspired quartz on the peninsula now offers plenty of eat-in space for two. The classic white subway tile backsplash and large farmhouse sink anchor the room.
Hardwood flooring used in the dining and living rooms was extended into the kitchen to flow the rooms seamlessly together. The original kitchen window that was cumbersome for one person to operate was replaced with a new easy-to-open window. In addition, to create proper soft general lighting, Sweeney replaced a large fluorescent light fixture with disk lights.

Homeowners in Richfield came to Castle looking to update their 1956 Kitchen in their ranch style home. The goal was to keep the same U-Shaped footprint of the kitchen while maximizing the cabinet layout configuration. The overall transformation is stunning.
One major adjustment was installing the upper cabinets to the ceiling. This draws your eyes up and gives the room a larger feel with the added storage that was previously nonexistent. The java color stained Crystal Cabinets are balanced with clean polished nickel hardware.
Another part of the project that was important to the homeowners was lighting. The existing configuration was dark, with very little over head light or task lighting. With adding in disc LED light fixtures in the ceiling, decorative pendant and wall sconce lighting over the sink, the space now is light and bright even with selecting darker finishes.
To top off this project, Designer Tracy O’Donnell curated a gorgeous tile feature above the farmhouse sink. The picture framed Carrara marble herringbone mosaic tile features natural colors that play off the countertop and warmth of the cabinets beautifully. Overall, the homeowners couldn’t be happier with how it all turned out!

This a pristin media room which hides a 7 speaker Dolby Atmos surround system.
All the components are concealed in a hall closet equipment rack. Control of components is via a radio frequency remote control whose commands penetrate walls and cabinet doors.
The wires at the bottom are in preparation for a small console which will house 3 gaming systems and a blu-ray player so the client didn't have to leave the room to switch game cartridges or movie discs.
A total of 8 speakers are concealed with the room. The left, center, right are hidden in a custom sound bar on the bottom of the TV. Additional 4 in-ceiling speakers are descreetly install to provide the rear and height effects. Next to the wall outlet on the right is an in-wall subwoofer requires no space in the media room.
If you are in the market for a elegantly appointed home entertainment space, The Integrated Lifestyle is your ideal partner.

This large wedding redesign project was completed by the All Landscaping crew for Southborough clients in 2014:
- Autumn flowering cherry
- Birch grove bed
- Variegated dogwood
- Witch Hazel bed
- Grove of Mt. Laurel
- Connecticut White Line stone wall, veneer, fieldstone
- Beacon Hill Flagstone by Unilock
- Miscanthus grasses
- Endless summer hydrangea
- Disc golf putt practice on the patio
- Azalea
- Purple leaf sand cherry
- Magnolia
- Stepping stones connecting front yard & patio
- Front of house bed: Japanese Maple 'Bloodgood,' azalea & endless summer hydrangea
- Instead of entering from the side, we moved the steps to the front, veneered the old landing, and gave a sweet side wall and entry steps to have a gorgeous perennial garden
- Weeping Japanese maple and perennial bed. This will thrive into a beautiful, fragrant & colorful garden.
- Weeping cherry tree in a new planting area that was once a set of stairs
- White flowering dogwood trees for framing the home from the road and for street color in the spring
Whether you're looking for a total transformation like this one or just looking to spruce up your outdoor space with a small project, give us a call or email today for your FREE consultation. We serve the central MA area including Worcester county & surrounding towns. Check us out at https://mailchi.mp/07d443c60973/alllandscapingco

QZ0337 LEAF CASCADE SUSPENDED LIGHT
FEATURED:
A cascade of aluminum discs pierced with a sunray design tumbles from the sky. Look up and you are reminded of the dappled light of the sun filtered through the canopy of a tree. The boundaries of the pendant and the space beyond it are blurred, creating an elegant and adaptable centerpiece. Each disc can be tilted and positioned along three axes, offering the flexibility of arrangement. It is possible to create a formal and regimented appearance or to take a more organic approach to assembly. The leaf can be easily adapted to a bespoke width and drop and is available in custom paint, powder coat or anodized finishes.
SPECIFICATIONS:
Collection: Residential
Size: 70” Width x 118” Height, Disc Size: 12" Dia (Custom sizes also available)
Shape: Suspended Discs
Frame: Brushed Gold (other finish options also available)
Materials: Aluminium
Weight: lbs
Bulbs: 8 x LED GU10
Assembly: Fully Assembled
Dimmer Switch Compatible: Optional
Shipping: LTL
Rush Order: 4-6 Weeks; 15% added to the total
Regular Lead Time: 6-10 Weeks
Warranty: 5 Years Full Coverage (includes replacement parts)
SIZE OPTIONS:
Size: Price:
20” Width x 68” Height $3,040.00
40” Width x 68” Height $4,655.00
50” Width x 68” Height $5,917.00
60” Width x 98” Height $7,396.00
70” Width x 118” Height (as shown) $9,370.00
Custom Sizes, Finishes, Colors Available Upon Request

This amazing bathroom renovation featured our DISK and STONEWAY tiles collections.
In this picture you can see how the Disk extrudes sense of confidence and luxury, without pretentiousness. Ideal for any space. The hexagon tiles definitely make a statement about your personality!
DISK tiles are porcelain, available in Grey, Anthracite, Brown, Beige. Sizes: Mosaic 2"x2"; Bullnose 2.8x12", hexagon tile, 14x16", 12x24", 24x24".

This inviting transitional living room seamlessly blends modern and traditional elements to create a sophisticated ambiance. The room's centerpiece is a sleek black and white couch that emanates a contemporary feel, while two yellow chairs provide a striking pop of color and extra seating. A trellis-shaped rug ties the room together, with its elegant lattice pattern and neutral tones complementing the rest of the decor. Two brown leather ottomans, which can be easily moved around, serve as a coffee table, adding a rustic touch to the space. The combination of different styles and textures, including the modern and traditional accents, creates a layered and dynamic look, adding depth and dimension to the room.

Example of a large urban open concept porcelain tile and gray floor living room design in New York with gray walls and no fireplace
6