
Search results for "Disk space" in Home Design Ideas



 Spaces By Juliana Linssen, Inc.
Huge transitional open concept light wood floor, gray floor and vaulted ceiling family room photo in San Francisco with white walls, a standard fireplace, a plaster fireplace and a wall-mounted tv
 Spaces By Juliana Linssen, Inc.
Family room - huge transitional open concept light wood floor, gray floor and vaulted ceiling family room idea in San Francisco with white walls, a standard fireplace, a plaster fireplace and a wall-mounted tv
Find the right local pro for your project


 threshold interiors
Location: Brooklyn, NY, United States
This brand-new townhouse at Pierhouse, Brooklyn was a gorgeous space, but was crying out for some personalization to reflect our clients vivid, sophisticated and lively design aesthetic. Bold Patterns and Colors were our friends in this fun and eclectic project. Our amazing clients collaborated with us to select the fabrics for the den's custom Roche Bobois Mah Jong sofa and we also customized a vintage swedish rug from Doris Leslie Blau. for the Living Room Our biggest challenge was to capture the space under the Staircase so that it would become usable for this family. We created cubby storage, a desk area, coat closet and oversized storage. We even managed to fit in a 12' ladder - not an easy feat!
Photographed by: James Salomon

 Brittany Stiles Design
Built on Frank Sinatra’s estate, this custom home was designed to be a fun and relaxing weekend retreat for our clients who live full time in Orange County. As a second home and playing up the mid-century vibe ubiquitous in the desert, we departed from our clients’ more traditional style to create a modern and unique space with the feel of a boutique hotel. Classic mid-century materials were used for the architectural elements and hard surfaces of the home such as walnut flooring and cabinetry, terrazzo stone and straight set brick walls, while the furnishings are a more eclectic take on modern style. We paid homage to “Old Blue Eyes” by hanging a 6’ tall image of his mug shot in the entry.



Sponsored
Columbus, OH
Free consultation for landscape design!

Peabody Landscape Group
Franklin County's Reliable Landscape Design & Contracting

 The Decorators Unlimited
This contemporary home in Naples, FL incorporates beautiful natural textures and stones. The palette creates a warm and inviting space to relax and recline!
 Spaces By Juliana Linssen, Inc.
Example of a huge transitional open concept light wood floor, gray floor and vaulted ceiling family room design in San Francisco with white walls, a standard fireplace, a plaster fireplace and a wall-mounted tv
 Spaces By Juliana Linssen, Inc.
Example of a huge transitional open concept light wood floor, gray floor and vaulted ceiling family room design in San Francisco with white walls, a standard fireplace, a plaster fireplace and a wall-mounted tv

 Jennifer Ashton, Allied ASID
Laurie Allegretti
Southwest enclosed brown floor living room photo in Albuquerque with multicolored walls, a corner fireplace, a plaster fireplace and a wall-mounted tv
Southwest enclosed brown floor living room photo in Albuquerque with multicolored walls, a corner fireplace, a plaster fireplace and a wall-mounted tv


 Durpetti Interiors
Open concept kitchen renovation. Custom cabinetry mixed on upper and lower cabinetry is the perfect balance between warm and cool. Custom open shelving adds to openness while being functional. Subway tiles add a classic and clean background. Mark Campbell Creative Photography.


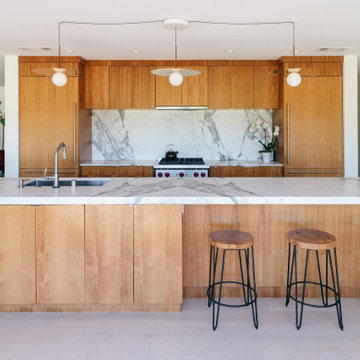
 Moss Yaw Design studio
a linear island grounds the open kitchen space, with book matched calacatta marble at the counters and backsplash and walnut wood at the casework
Eat-in kitchen - mid-sized modern single-wall light wood floor and gray floor eat-in kitchen idea in Orange County with an undermount sink, flat-panel cabinets, medium tone wood cabinets, marble countertops, gray backsplash, marble backsplash, paneled appliances, an island and gray countertops
Eat-in kitchen - mid-sized modern single-wall light wood floor and gray floor eat-in kitchen idea in Orange County with an undermount sink, flat-panel cabinets, medium tone wood cabinets, marble countertops, gray backsplash, marble backsplash, paneled appliances, an island and gray countertops

 Summerland Homes & Gardens
Classic materials - marble, polished nickel and custom woodwork- create a timeless space. Classic single wide sink console in gray with Italian Carrara marble top, with a lower shelf to hold bathroom essentials. Sleek crystal disk wall sconces and Kohler fixtures. White and gray with muted walls provides a calming ambience. Summerland Homes & Gardens

 DISC Interiors
Santa Monica Bathroom with Brass Fixtures and White Oak Custom Cabinetry
Bathroom - scandinavian master bathroom idea in Los Angeles with flat-panel cabinets, light wood cabinets and marble countertops
Bathroom - scandinavian master bathroom idea in Los Angeles with flat-panel cabinets, light wood cabinets and marble countertops

 Freestyle Interiors
Inspiration for a mid-sized contemporary dark wood floor and brown floor enclosed dining room remodel in Miami with gray walls and no fireplace

Sponsored
Fredericksburg, OH

High Point Cabinets
Columbus' Experienced Custom Cabinet Builder | 4x Best of Houzz Winner

 Nicholas Doyle Photography
Nicholas Doyle
Example of a small beach style guest light wood floor bedroom design in New York with white walls and no fireplace
Example of a small beach style guest light wood floor bedroom design in New York with white walls and no fireplace
 Summerland Homes & Gardens
Classic materials - marble, polished nickel and custom woodwork- create a timeless space. Classic single wide sink console in gray with Italian Carrara marble top, with a lower shelf to hold bathroom essentials. Sleek crystal disk wall sconces and Kohler fixtures. White and gray with muted walls provides a calming ambience. Summerland Homes & Gardens

8