
Search results for "Disliked" in Home Design Ideas


 Havlicek Builders Inc.

This 2 story home with a first floor Master Bedroom features a tumbled stone exterior with iron ore windows and modern tudor style accents. The Great Room features a wall of built-ins with antique glass cabinet doors that flank the fireplace and a coffered beamed ceiling. The adjacent Kitchen features a large walnut topped island which sets the tone for the gourmet kitchen. Opening off of the Kitchen, the large Screened Porch entertains year round with a radiant heated floor, stone fireplace and stained cedar ceiling. Photo credit: Picture Perfect Homes
 Sopris Homes

Contemporary multicolored two-story mixed siding house exterior idea in Denver with a hip roof and a mixed material roof
Find the right local pro for your project

 Amy Martin Landscape Design
Design ideas for a transitional partial sun landscaping in Boston with a pergola.
 Berglund Architects
Ric Stovall
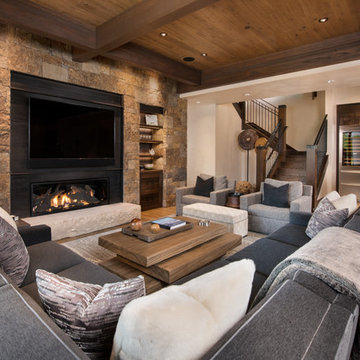
Inspiration for a huge rustic open concept light wood floor family room remodel in Denver with beige walls, a metal fireplace, a wall-mounted tv, a bar and a ribbon fireplace
Inspiration for a huge rustic open concept light wood floor family room remodel in Denver with beige walls, a metal fireplace, a wall-mounted tv, a bar and a ribbon fireplace

 Copper Sky Design + Remodel
This renovation project of a 1920s home included a kitchen, bar/mudroom, laundry room, guest bathroom and primary bathroom. This home, located in the Virginia Highland neighborhood of Atlanta, had an unusual layout and a good bit of unused space. The two main goals were to bring the outdated spaces to suit modern living standards, and to better utilize the space.

 Studio Z Design Concepts
Inspiration for a timeless dark wood floor front door remodel in DC Metro with beige walls and a black front door

Sponsored
Fredericksburg, OH

High Point Cabinets
Columbus' Experienced Custom Cabinet Builder | 4x Best of Houzz Winner

 United Elite Group
Modern bathroom featuring a sleek marble vanity, glass shower enclosure, and dark floor tile. The clean, contemporary design creates a bright and luxurious space in the Bowery Downtown apartment.



Inspiration for a contemporary 3/4 corner shower remodel in San Francisco with flat-panel cabinets, medium tone wood cabinets, white walls and an integrated sink
 Castlebuilt Homes
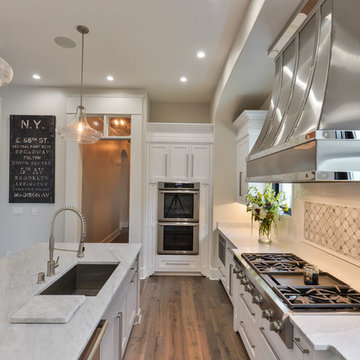
Inspiration for a transitional galley medium tone wood floor open concept kitchen remodel in Louisville with an undermount sink, shaker cabinets, white cabinets, marble countertops, white backsplash, subway tile backsplash, stainless steel appliances and an island

 Burnham Design
Inspiration for a transitional marble floor freestanding bathtub remodel in Los Angeles with an undermount sink, flat-panel cabinets, white cabinets, marble countertops and gray walls
 Sea Pointe Design & Remodel
Carolyn Hall - Sea Pointe Construction Design Consultant
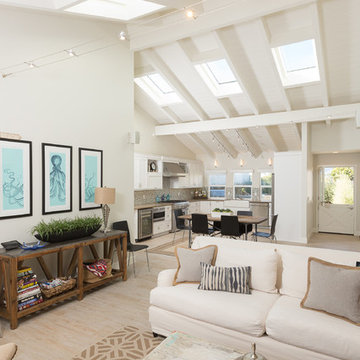
Example of a large 1960s open concept living room design in Orange County with white walls
Example of a large 1960s open concept living room design in Orange County with white walls



 John Cannon Homes
Gene Pollux Photography
Mediterranean white one-story exterior home idea in Tampa with a hip roof
Mediterranean white one-story exterior home idea in Tampa with a hip roof
 McGrath II
Lucas Allen
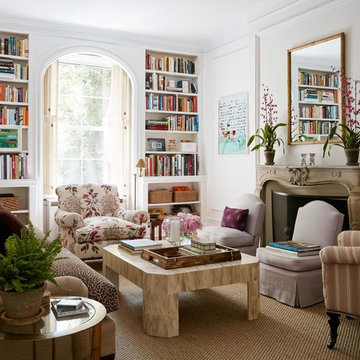
Elegant living room photo in New York with white walls and a standard fireplace
Elegant living room photo in New York with white walls and a standard fireplace

 MODCLAIR
Mid-sized transitional master dark wood floor and brown floor bedroom photo in New York with blue walls and no fireplace
 The Works
Lincoln Barbour

Elegant mosaic tile floor bathroom photo in Portland with an undermount sink, shaker cabinets, white cabinets and white walls
Elegant mosaic tile floor bathroom photo in Portland with an undermount sink, shaker cabinets, white cabinets and white walls

 Kyle Hunt & Partners, Incorporated
The unique design of this lake home and the surrounding natural landscape complement each other perfectly, resulting in beautiful lake views and a spacious, comfortable living area that welcomes guests. The interior features a mix of stained alder and white enamel cabinetry and woodwork, a vaulted great room with masonry fireplace, and an owners’ suite with a high ceiling, built-ins, and expansive lake views. One of the favorite spaces of the home is the beautiful lakeside porch & patio for entertaining, grilling and includes automated screens and vinyl shades for year-round enjoyment.
 KABELA & CO

Example of a large classic medium tone wood floor home office library design in New York with no fireplace
 Hélène Van Marcke
Athos Burez

Example of a mid-sized trendy medium tone wood floor great room design in Paris with white walls and no fireplace
Example of a mid-sized trendy medium tone wood floor great room design in Paris with white walls and no fireplace
8