
Search results for "Dislikes openly" in Home Design Ideas

 Ditto Residential
Example of a trendy white tile and subway tile alcove shower design in DC Metro with an undermount sink, flat-panel cabinets, white cabinets and white countertops
 Julia Chasman Design
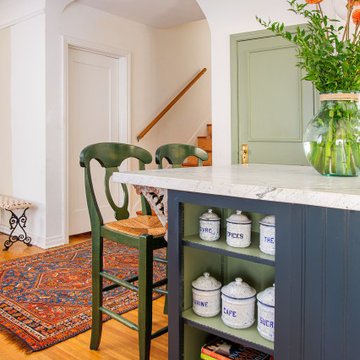
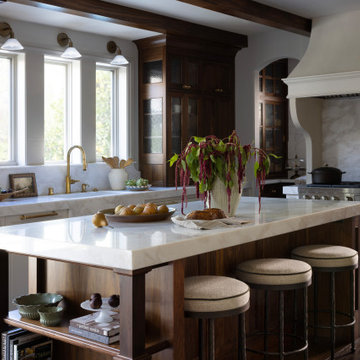
The custom island has a small bookshelf for cookbooks and accessories, like this vintage French metal spice set. Vintage Pottery Barn barstools aren't made anymore, but similar can be found. We dressed up the closet door in the background with Eucalyptus Tree green paint, mouldings, and a brass doorknob set to make an ordinary door look vintage. Persian rug and a vintage Spanish bench add some homey touches. Glass pendants over the island from West Elm.

 Old Castle Design
TRADITIONAL Kitchen
Large elegant u-shaped travertine floor eat-in kitchen photo in Atlanta with an undermount sink, raised-panel cabinets, beige cabinets, granite countertops, brown backsplash, stone tile backsplash, stainless steel appliances and an island
Large elegant u-shaped travertine floor eat-in kitchen photo in Atlanta with an undermount sink, raised-panel cabinets, beige cabinets, granite countertops, brown backsplash, stone tile backsplash, stainless steel appliances and an island
Find the right local pro for your project


 Normandy Remodeling
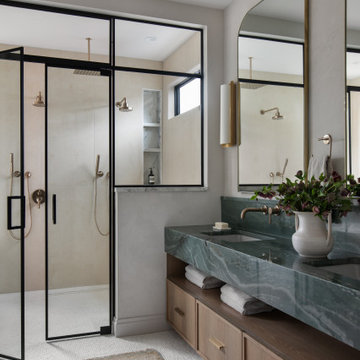
The floor to ceiling tile in this master bathroom shower create a relaxing retreat for these homeowners. The zero threshold shower is an ideal element for these homeowners to comfortably age in place in their forever home. The floor to ceiling tile not only adds visual interest to the space, but allow for a steam shower as well.
Normandy Remodeling


 Coastal Signature Homes
Relax in front of the fireplace, watch a little TV, take a snooze ... what else could you want with a room like this?
Family room - craftsman open concept medium tone wood floor and brown floor family room idea in Atlanta with a standard fireplace, a concealed tv and brown walls
Family room - craftsman open concept medium tone wood floor and brown floor family room idea in Atlanta with a standard fireplace, a concealed tv and brown walls

Sponsored
Plain City, OH

The Creative Kitchen Company
Columbus Area Kitchen Remodeling and Refacing Professional

 Rocky Mountain Homes/Rocky Mountain Log Homes
Kitchen timbers
Inspiration for a large rustic light wood floor open concept kitchen remodel with glass-front cabinets, light wood cabinets, granite countertops, paneled appliances and an island
Inspiration for a large rustic light wood floor open concept kitchen remodel with glass-front cabinets, light wood cabinets, granite countertops, paneled appliances and an island


 CRE Construction
Natural light floods this expansive kitchen. Professional grade appliances and upgrades throughout.
Jon Huelskamp, Landmark Photography
Huge elegant galley dark wood floor eat-in kitchen photo in Minneapolis with an undermount sink, recessed-panel cabinets, green cabinets, paneled appliances, granite countertops, multicolored backsplash, subway tile backsplash and an island
Huge elegant galley dark wood floor eat-in kitchen photo in Minneapolis with an undermount sink, recessed-panel cabinets, green cabinets, paneled appliances, granite countertops, multicolored backsplash, subway tile backsplash and an island

 California Closets of Michigan
This creative, modern, geometric wall unit incorporates its side-tilt Murphy Bed seamlessly. Contrasting wood, and contrasting shape make an amazing space come to life. The unit includes plenty or storage, variety, and use of space (including a desk area).

Living room - coastal open concept light wood floor living room idea in Los Angeles with white walls and a standard fireplace

 Absolute Flooring
Bathroom - mid-sized victorian 3/4 white tile and ceramic tile ceramic tile bathroom idea in New York with green walls and a pedestal sink

Sponsored
Sunbury, OH

J.Holderby - Renovations
Franklin County's Leading General Contractors - 2X Best of Houzz!

 Crowley Custom Homes
Larry Field Photography
Living room - large traditional formal and open concept ceramic tile living room idea in Houston with beige walls, a standard fireplace, a stone fireplace and no tv
Living room - large traditional formal and open concept ceramic tile living room idea in Houston with beige walls, a standard fireplace, a stone fireplace and no tv

 Artisan Kitchens and Baths
Cabinetry – Kemper Echo Cabinetry
Hardware- Jeffrey Alexander stainless bar pulls
Countertops- Cambria Quartz Torquay
Sinks and Faucets- Blanco Anthracite undermount Silgranite sink. Moen Faucet Nickel
Appliances- Samsung French door refrigerator in stainless, Samsung slide in gas range, Whirlpool wall Oven/ Microwave combination, Bosch 500 series dishwasher, and Broan Elite series pro range hood.
Flooring- prefinished 3/4 oak hardwood.
Backsplash- Natural stone subway tile.
-Inspiration and Design Challenges
The Original kitchen in this 1970’s raised ranch was bright an open yet left the dining room closed off from the home and wasn’t large enough for the island that Joe and his wife would have liked. Joe and Tim from THI Co. had developed a plan relocate the kitchen to one exterior wall and allow for an island that would function for both seating and entertaining. The challenge we faced was the original windows of the kitchen had to completely go. Relying solely on the open floor plan for natural light, Tim opened up the Dining room wall, removed the dividing half wall to the family room and widened doorways to the great room leading from the kitchen and dining room. The removal of the soffits and consistent wood flooring help tie together the adjacent rooms. The plan was for simple clean lines with subtle detail brought out in the trim on the cabinetry and custom 10ft island back panel. Finding a set of appliances was the next task. The kitchen was designed with the intention of being used. The Whirlpool convection wall ovens give the kitchen 3 possible functioning ovens with along with the Samsung 5 burner range. The end result is a simple elegant design that has all the functionality of galley kitchen yet the feel of an open kitchen with twice the square footage.

 Valux Homes Ltd.
Digital Dean
Inspiration for a large transitional u-shaped ceramic tile and beige floor open concept kitchen remodel in Vancouver with a farmhouse sink, recessed-panel cabinets, white cabinets, quartzite countertops, beige backsplash, mosaic tile backsplash, paneled appliances and an island
Inspiration for a large transitional u-shaped ceramic tile and beige floor open concept kitchen remodel in Vancouver with a farmhouse sink, recessed-panel cabinets, white cabinets, quartzite countertops, beige backsplash, mosaic tile backsplash, paneled appliances and an island

 Unique Wood Floors
Allison Mathern Interior Design
Example of a mid-sized danish galley light wood floor and brown floor enclosed kitchen design in Minneapolis with white cabinets, granite countertops, an island, a drop-in sink, stainless steel appliances and shaker cabinets
Example of a mid-sized danish galley light wood floor and brown floor enclosed kitchen design in Minneapolis with white cabinets, granite countertops, an island, a drop-in sink, stainless steel appliances and shaker cabinets





 Built Green Custom Homes
Example of a large mountain style u-shaped brick floor enclosed kitchen design in Houston with stainless steel appliances, an island, a double-bowl sink, shaker cabinets, medium tone wood cabinets, wood countertops, multicolored backsplash and stone tile backsplash
123