
Search results for "Dislikes openly" in Home Design Ideas

 Lindsey Hanna Design
Huge transitional l-shaped medium tone wood floor and brown floor kitchen photo in Austin with a farmhouse sink, shaker cabinets, green cabinets, white backsplash, porcelain backsplash, paneled appliances, an island and white countertops


 User
Book-matched ash wood kitchen by Poggenpohl Hawaii is like no other. The attention to detail provides a beautiful and functional working kitchen. This project was designed for multiple family members and each rave how much they appreciate the new layout and finishes. This oceanfront residence boasts an incredible ocean view and the Ann Sacks Tile mirror porcelain tile backsplash allows for enough reflection to enjoy the beauty from all directions. The porcelain tile floor looks and feels like natural limestone without the maintenance. The hand-tufted wool rug creates a sense of luxury while complying with association rules. Furnishings selected and provided by Vision Design Kitchen and Bath LLC.
Find the right local pro for your project

 Georgia Front Porch
Large half porch with generous stone work and column piers. Note beadboard ceiing inside porch. Designed and built by Georgia Front Porch. © 2012 Jan Stittleburg, jsphotofx.com for Georgia Front Porch.

 Steamboat Interiors, Corp.
Custom barstools sit at a counter off the kitchen to make this an inviting open concept living space.
Eat-in kitchen - large rustic u-shaped slate floor eat-in kitchen idea in Denver with an undermount sink, raised-panel cabinets, distressed cabinets, granite countertops, multicolored backsplash, stone tile backsplash, stainless steel appliances and two islands
Eat-in kitchen - large rustic u-shaped slate floor eat-in kitchen idea in Denver with an undermount sink, raised-panel cabinets, distressed cabinets, granite countertops, multicolored backsplash, stone tile backsplash, stainless steel appliances and two islands

 Miller-Roodell Architects Ltd
David O. Marlow
Living room - rustic dark wood floor and brown floor living room idea with a ribbon fireplace and a metal fireplace
Living room - rustic dark wood floor and brown floor living room idea with a ribbon fireplace and a metal fireplace





 Turan Designs, Inc.
Modern White and Grey Kitchen
Photo by: Sacha Griffin
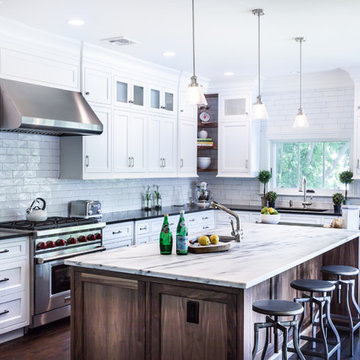
Example of a large transitional l-shaped brown floor and porcelain tile eat-in kitchen design in Atlanta with an undermount sink, shaker cabinets, white cabinets, white backsplash, subway tile backsplash, stainless steel appliances, an island, white countertops and marble countertops
Example of a large transitional l-shaped brown floor and porcelain tile eat-in kitchen design in Atlanta with an undermount sink, shaker cabinets, white cabinets, white backsplash, subway tile backsplash, stainless steel appliances, an island, white countertops and marble countertops

 Garman Builders Inc.
A room should never allow the eye to settle in one place. It should smile at you and create fantasy. - Juan Montoya. We’ve created a fairly neutral palate in this room to maintain an open, airy feel.
 User
Arthur Rutenberg Homes
Inspiration for a mid-sized contemporary medium tone wood floor foyer remodel in Tampa with white walls and a dark wood front door
Inspiration for a mid-sized contemporary medium tone wood floor foyer remodel in Tampa with white walls and a dark wood front door

 Hans Krug Fine European Cabinetry
Mid-sized minimalist reach-in closet photo in New York with flat-panel cabinets and dark wood cabinets



 Michels Homes
Design: Studio M Interiors | Photography: Scott Amundson Photography
Inspiration for a timeless dark wood floor and brown floor family room remodel in Minneapolis with blue walls, a standard fireplace, a brick fireplace and a media wall
Inspiration for a timeless dark wood floor and brown floor family room remodel in Minneapolis with blue walls, a standard fireplace, a brick fireplace and a media wall

 Mood Design + Build
Ryan McDonald
Inspiration for a small contemporary galley brown floor and dark wood floor kitchen remodel in Chicago with flat-panel cabinets, white cabinets, quartz countertops, white backsplash, an island, white countertops, an undermount sink and stainless steel appliances
Inspiration for a small contemporary galley brown floor and dark wood floor kitchen remodel in Chicago with flat-panel cabinets, white cabinets, quartz countertops, white backsplash, an island, white countertops, an undermount sink and stainless steel appliances

 White Diamond Cabinets & Design
Mid-sized transitional u-shaped slate floor and brown floor enclosed kitchen photo in Orange County with a farmhouse sink, white cabinets, quartz countertops, gray backsplash, glass tile backsplash, stainless steel appliances, an island, white countertops and recessed-panel cabinets

 InHance
Beach style light wood floor and beige floor living room photo in Los Angeles with white walls

Sponsored
Columbus, OH

Hope Restoration & General Contracting
Columbus Design-Build, Kitchen & Bath Remodeling, Historic Renovations

 ETC.etera
A vintage brutalist light fixture and vintage turkish rug contrast beautifully with this otherwise modern bathroom.
Doorless shower - small transitional 3/4 white tile ceramic tile and white floor doorless shower idea in Los Angeles with white walls, a wall-mount sink and a hinged shower door
Doorless shower - small transitional 3/4 white tile ceramic tile and white floor doorless shower idea in Los Angeles with white walls, a wall-mount sink and a hinged shower door

 Monticello Homes
Photocentric Arts
Inspiration for a transitional formal and open concept living room remodel in Austin with beige walls and a ribbon fireplace
Inspiration for a transitional formal and open concept living room remodel in Austin with beige walls and a ribbon fireplace

 Schulte Design Build
Mid-sized minimalist open concept medium tone wood floor living room photo in Seattle with beige walls, a standard fireplace and a stone fireplace
124