
Search results for "Dislikes openly" in Home Design Ideas
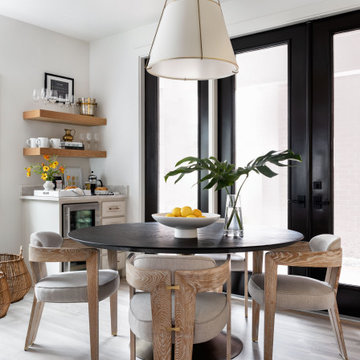
 MMI Design
Mid-sized transitional l-shaped light wood floor great room photo in Houston with a farmhouse sink, shaker cabinets, beige cabinets, quartzite countertops, white backsplash, marble backsplash, stainless steel appliances, an island and beige countertops

 Pinnacle Mountain Homes
Darren Edwards, Pinnacle Mountain Homes, Collective Design + Furnishings
Living room - rustic dark wood floor and brown floor living room idea in Denver with white walls and a standard fireplace
Living room - rustic dark wood floor and brown floor living room idea in Denver with white walls and a standard fireplace

Open concept kitchen - traditional u-shaped black floor open concept kitchen idea in Grand Rapids with an undermount sink, shaker cabinets, white cabinets, stainless steel appliances and no island
Find the right local pro for your project

 Studio McGee
Inspiration for a large country galley medium tone wood floor eat-in kitchen remodel in Salt Lake City with beige cabinets, white backsplash, subway tile backsplash and an island

 Melisa Clement Designs
Twist Tours Photography, Contemporary whole-house remodel by Melisa Clement Designs
Country master white tile brown floor freestanding bathtub photo in Austin with flat-panel cabinets, medium tone wood cabinets, white walls, an undermount sink and beige countertops
Country master white tile brown floor freestanding bathtub photo in Austin with flat-panel cabinets, medium tone wood cabinets, white walls, an undermount sink and beige countertops

 Brett Bulthuis Photography
©BrettBulthuis2018
Mid-sized country white two-story house exterior photo in Indianapolis with a shed roof
Mid-sized country white two-story house exterior photo in Indianapolis with a shed roof

 Pascal Liguori & Son
Kitchen
Open concept kitchen - mid-sized contemporary galley dark wood floor and brown floor open concept kitchen idea in Miami with an undermount sink, flat-panel cabinets, white cabinets, paneled appliances, an island, white countertops, solid surface countertops, white backsplash and porcelain backsplash
Open concept kitchen - mid-sized contemporary galley dark wood floor and brown floor open concept kitchen idea in Miami with an undermount sink, flat-panel cabinets, white cabinets, paneled appliances, an island, white countertops, solid surface countertops, white backsplash and porcelain backsplash



 White Oak Custom Builders
Large arts and crafts master medium tone wood floor and brown floor bedroom photo in Raleigh with beige walls and no fireplace

 Dakota Dawn Delineation
Inspiration for a mid-sized coastal open concept medium tone wood floor family room remodel in Philadelphia with white walls, no fireplace and no tv

 STEPHANIE BRADSHAW
Jennifer Hughes Photography
Photoshoot Styling by Charlotte Safavi
Inspiration for a transitional dark wood floor and brown floor kitchen remodel in Baltimore with an integrated sink, raised-panel cabinets, stainless steel countertops, white backsplash, mosaic tile backsplash and gray countertops
Inspiration for a transitional dark wood floor and brown floor kitchen remodel in Baltimore with an integrated sink, raised-panel cabinets, stainless steel countertops, white backsplash, mosaic tile backsplash and gray countertops

 User
Living room - mid-sized craftsman open concept medium tone wood floor living room idea in New Orleans with gray walls, a standard fireplace and a tile fireplace
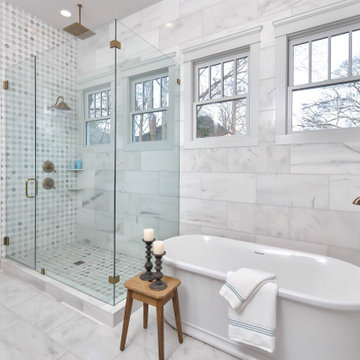
 Carl Mattison Design
The Owner's bathroom, an addition to the home is all new with white marble tile and open shower for a fresh morning experience.
Example of a large classic master white tile and marble tile marble floor and white floor freestanding bathtub design in Atlanta with white walls and a hinged shower door
Example of a large classic master white tile and marble tile marble floor and white floor freestanding bathtub design in Atlanta with white walls and a hinged shower door

 Leona Mozes Photography
 for Nina Azoulay Design
Example of a mid-sized trendy master gray tile and stone tile porcelain tile freestanding bathtub design in Montreal with flat-panel cabinets, white cabinets, a one-piece toilet, gray walls, a vessel sink and quartz countertops
Example of a mid-sized trendy master gray tile and stone tile porcelain tile freestanding bathtub design in Montreal with flat-panel cabinets, white cabinets, a one-piece toilet, gray walls, a vessel sink and quartz countertops

Sponsored
Plain City, OH

The Creative Kitchen Company
Columbus Area Kitchen Remodeling and Refacing Professional


 K&H Custom Home Solutions
Inspiration for a transitional gray tile black floor bathroom remodel in San Francisco with medium tone wood cabinets, white walls, an undermount sink, gray countertops and recessed-panel cabinets

 Michels Homes
Design: RDS Architects | Photography: Spacecrafting Photography
Example of a large transitional formal and open concept medium tone wood floor living room design in Minneapolis with beige walls, a standard fireplace, a tile fireplace and a media wall
Example of a large transitional formal and open concept medium tone wood floor living room design in Minneapolis with beige walls, a standard fireplace, a tile fireplace and a media wall





 Francesca Owings Interior Design
Beach style open concept light wood floor family room photo in Grand Rapids with gray walls, a standard fireplace and a wall-mounted tv

 Svetlana Foster Design LLC
Doorless shower - small transitional 3/4 beige tile and porcelain tile porcelain tile doorless shower idea in Louisville with recessed-panel cabinets, dark wood cabinets, a two-piece toilet and white walls

 Vision Interiors
Example of a small transitional single-wall porcelain tile dedicated laundry room design in Orange County with recessed-panel cabinets, beige walls, a side-by-side washer/dryer and brown cabinets
127