
Search results for "Dislikes openly" in Home Design Ideas

 Schulte Design Build
Mid-sized minimalist open concept medium tone wood floor living room photo in Seattle with beige walls, a standard fireplace and a stone fireplace


 Ore Studios
Lauren Colton
Inspiration for a 1960s medium tone wood floor and orange floor kitchen remodel in Seattle with a single-bowl sink, flat-panel cabinets, medium tone wood cabinets, marble countertops, paneled appliances, an island and window backsplash
Inspiration for a 1960s medium tone wood floor and orange floor kitchen remodel in Seattle with a single-bowl sink, flat-panel cabinets, medium tone wood cabinets, marble countertops, paneled appliances, an island and window backsplash
Find the right local pro for your project


 Knocknock
Open counter space around cooktop and oven. Photo by Olga Soboleva
Example of a small minimalist l-shaped light wood floor eat-in kitchen design in San Francisco with an undermount sink, flat-panel cabinets, white cabinets, quartz countertops, stone slab backsplash, stainless steel appliances, multicolored backsplash and no island
Example of a small minimalist l-shaped light wood floor eat-in kitchen design in San Francisco with an undermount sink, flat-panel cabinets, white cabinets, quartz countertops, stone slab backsplash, stainless steel appliances, multicolored backsplash and no island

 Popular Design Mill & Cabinet
Example of a mid-sized transitional freestanding desk carpeted and beige floor study room design in Salt Lake City with beige walls and no fireplace



Sponsored
Columbus, OH

Hope Restoration & General Contracting
Columbus Design-Build, Kitchen & Bath Remodeling, Historic Renovations

 Bardwell Homes
Photo by Craig Saucier
Example of a mid-sized transitional l-shaped dark wood floor eat-in kitchen design in New Orleans with a drop-in sink, raised-panel cabinets, white cabinets, wood countertops, white backsplash, ceramic backsplash, stainless steel appliances and an island
Example of a mid-sized transitional l-shaped dark wood floor eat-in kitchen design in New Orleans with a drop-in sink, raised-panel cabinets, white cabinets, wood countertops, white backsplash, ceramic backsplash, stainless steel appliances and an island


 Case Architects & Remodelers
Project Developer Dory Clemens
Designer Kaitlin LeFebre
Designer Grace McKinley
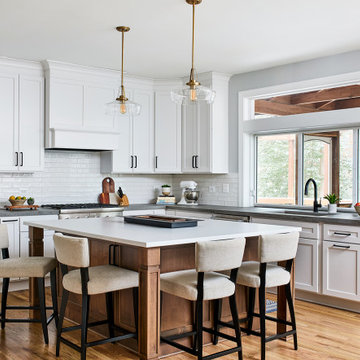
Mid-sized transitional light wood floor eat-in kitchen photo in DC Metro with white cabinets, white backsplash, subway tile backsplash, an island and gray countertops
Mid-sized transitional light wood floor eat-in kitchen photo in DC Metro with white cabinets, white backsplash, subway tile backsplash, an island and gray countertops

 Farmer Payne Architects - Sun Valley
www.farmerpaynearchitects.com
Kitchen - country l-shaped light wood floor and beige floor kitchen idea in New Orleans with recessed-panel cabinets, white cabinets, gray backsplash, stainless steel appliances, an island and white countertops
Kitchen - country l-shaped light wood floor and beige floor kitchen idea in New Orleans with recessed-panel cabinets, white cabinets, gray backsplash, stainless steel appliances, an island and white countertops
 ProPacific Builders, Inc.
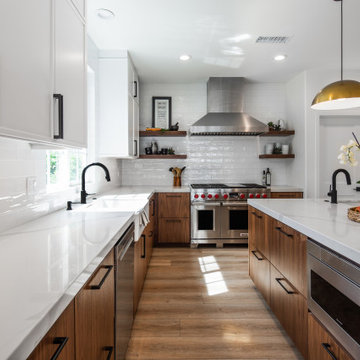
Mid-sized 1960s u-shaped laminate floor and beige floor open concept kitchen photo in San Diego with a farmhouse sink, flat-panel cabinets, medium tone wood cabinets, marble countertops, white backsplash, ceramic backsplash, stainless steel appliances, an island and white countertops



 Michelle Tumlin Design, LLC
Example of a huge transitional beige two-story stone house exterior design in Austin with a hip roof and a tile roof

 AFT Construction
Roehner + Ryan
Large southwest l-shaped ceramic tile and brown floor enclosed kitchen photo in Phoenix with an undermount sink, granite countertops, brown backsplash, stainless steel appliances, an island, brown countertops, recessed-panel cabinets, subway tile backsplash and dark wood cabinets
Large southwest l-shaped ceramic tile and brown floor enclosed kitchen photo in Phoenix with an undermount sink, granite countertops, brown backsplash, stainless steel appliances, an island, brown countertops, recessed-panel cabinets, subway tile backsplash and dark wood cabinets

 Dynamic Woodworking
Inspiration for a mid-sized transitional galley seated home bar remodel in San Diego with an undermount sink, recessed-panel cabinets, blue cabinets, granite countertops, multicolored backsplash and mosaic tile backsplash



Sponsored
Columbus, OH

Structural Remodeling
Franklin County's Heavy Timber Specialists | Best of Houzz 2020!

 Rubble Tile
Mid-sized elegant open concept dark wood floor living room photo in Minneapolis with beige walls, a standard fireplace, a plaster fireplace and a wall-mounted tv

 Dream Kitchens
S. Sherman
Corner bathtub - traditional corner bathtub idea in Boston with raised-panel cabinets, white cabinets and white walls
Corner bathtub - traditional corner bathtub idea in Boston with raised-panel cabinets, white cabinets and white walls

 Audrey Matlock Architect
Michael Moran
Inspiration for a mid-sized modern master white tile bathroom remodel in New York with an undermount sink
Inspiration for a mid-sized modern master white tile bathroom remodel in New York with an undermount sink
125