
Search results for "Dislikes openly" in Home Design Ideas

 Strandemo & Associates, Inc
Brent Haywood
Great room - mid-sized mediterranean dark wood floor and brown floor great room idea in San Diego with white walls and a hanging fireplace
Great room - mid-sized mediterranean dark wood floor and brown floor great room idea in San Diego with white walls and a hanging fireplace

 Italkraft
Example of a large minimalist l-shaped porcelain tile and white floor enclosed kitchen design in Miami with an undermount sink, flat-panel cabinets, white cabinets, mirror backsplash, stainless steel appliances, an island and multicolored countertops

 Sub-Zero, Wolf, and Cove
Sub-Zero refrigeration, Wolf cooking, and Cove dishwashing provide more than just exceptional performance. They offer the design flexibility needed to furnish any space. Create your ideal kitchen—from traditional to industrial—with an endless array of hardware, finish, fit, and configuration options.
Find the right local pro for your project

 Red House Design Build
The owners of this home in Newton, MA, were happy with the house, the neighborhood, and the commute to Boston, but the kitchen was a big problem both aesthetically and functionally. It had gotten so bad, in fact, that the wife was removing the doors to all the upper cabinets to eliminate as much of her dislike as possible. When Red House finally started construction, almost all of the doors had been removed and stored in the shed out back.
This client wanted an open, airy feel to the kitchen; she wanted to avoid any upper cabinets with solid doors, and she had to have inset cabinets. These were were the priorities in the design of the kitchen.
What she ended up with was an open and bright kitchen with an eat at island, beautiful glass display cabinet, open shelves, and an incredibly functional working kitchen by Red House.
Photography exclusively for Red House Custom Building by Aaron Usher Photography
Instagram: @redhousedesignbuild
 Design by the Jonathans
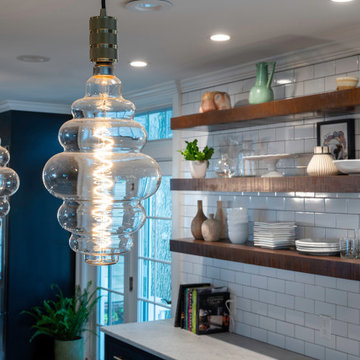
Example of a small minimalist galley dark wood floor and brown floor eat-in kitchen design in Bridgeport with a farmhouse sink, shaker cabinets, blue cabinets, marble countertops, white backsplash, ceramic backsplash, stainless steel appliances, an island and white countertops
 Paper Moon Painting
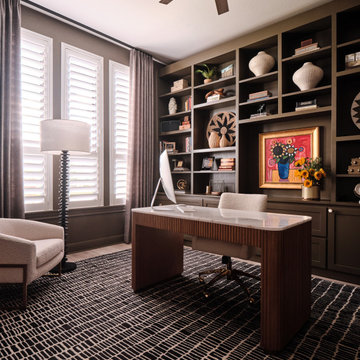
Walls and built-in cabinets painted in Sherwin Williams "Porpoise" create a warm, contemporary home office with a balanced, modern aesthetic.
Example of a transitional wood wall home office design in Austin
Example of a transitional wood wall home office design in Austin

 Collins DuPont Design Group
Designer: Jenifer Davison
Design Assistant: Jen Murray
Builder: Ashton Woods
Photographer: Amber Fredericksen
Living room - mid-sized coastal open concept and formal porcelain tile living room idea in Miami with white walls and no fireplace
Living room - mid-sized coastal open concept and formal porcelain tile living room idea in Miami with white walls and no fireplace



 User
Casual and comfy family room.
Mickey Ray
Inspiration for a mid-sized transitional open concept medium tone wood floor family room remodel in Charlotte with white walls, a corner fireplace, a tile fireplace and a tv stand
Inspiration for a mid-sized transitional open concept medium tone wood floor family room remodel in Charlotte with white walls, a corner fireplace, a tile fireplace and a tv stand

 Brock Design Group
Inspiration for a mid-sized craftsman u-shaped medium tone wood floor eat-in kitchen remodel in Portland with white cabinets, gray backsplash, glass tile backsplash, stainless steel appliances, a peninsula, an undermount sink, shaker cabinets and soapstone countertops

 The Ranch Mine
Photo by Roehner + Ryan
Inspiration for a southwestern white one-story stucco flat roof remodel in Phoenix
Inspiration for a southwestern white one-story stucco flat roof remodel in Phoenix

 mitchell holladay architects
the project included a second floor addition and complete renovation of the first floor of an existing home. the kitchen was completely renovated and opened up to both the dining room on one side and to the exterior deck on the other, while a second floor addition provides 3 bedrooms, a kids bath, a master bath and walk-in closet , and laundry.
peter hess photography
adam rouse photograhpy


 Freeman Construction Ltd
Deck container garden - large craftsman backyard deck container garden idea in Denver with no cover
Deck container garden - large craftsman backyard deck container garden idea in Denver with no cover



 Collaborative Design + ARCH406
Phil Bell
Example of a small country galley medium tone wood floor eat-in kitchen design with an undermount sink, shaker cabinets, medium tone wood cabinets, granite countertops, beige backsplash, glass tile backsplash, stainless steel appliances and an island
Example of a small country galley medium tone wood floor eat-in kitchen design with an undermount sink, shaker cabinets, medium tone wood cabinets, granite countertops, beige backsplash, glass tile backsplash, stainless steel appliances and an island

 Chaffey Building Group
Arts and crafts medium tone wood floor dining room photo in Seattle with gray walls and no fireplace

 Monica Nordquist Design
VT Fine Art Photography
Inspiration for a small craftsman formal and enclosed light wood floor living room remodel in Los Angeles with green walls, a standard fireplace, a brick fireplace and no tv
Inspiration for a small craftsman formal and enclosed light wood floor living room remodel in Los Angeles with green walls, a standard fireplace, a brick fireplace and no tv

 Heiser Designs
Example of a mid-sized beach style white tile porcelain tile, gray floor and double-sink bathroom design in Seattle with shaker cabinets, gray walls, an undermount sink, quartz countertops, white countertops, beige cabinets and a built-in vanity

Sponsored
Delaware, OH

Buckeye Basements, Inc.
Central Ohio's Basement Finishing ExpertsBest Of Houzz '13-'21


 Ashwood Designs and Custom Homes
Natural light and different color tones bring this kitchen to life. The stained cement floor adds depth to this kitchen that brings the design altogether.

 Cummings Architecture + Interiors
Eric Roth Photography
Eat-in kitchen - mid-sized farmhouse l-shaped light wood floor eat-in kitchen idea in Boston with white backsplash, a farmhouse sink, beaded inset cabinets, white cabinets, granite countertops, subway tile backsplash, stainless steel appliances, an island and black countertops
Eat-in kitchen - mid-sized farmhouse l-shaped light wood floor eat-in kitchen idea in Boston with white backsplash, a farmhouse sink, beaded inset cabinets, white cabinets, granite countertops, subway tile backsplash, stainless steel appliances, an island and black countertops
150