
Search results for "Dislikes openly" in Home Design Ideas

 Murphy Bros. Design | Build | Remodel
“It wasn’t just that she really disliked the kitchen cabinets and wanted more of a painted antique appeal.” Mann explains. “That certain look was important, but it was much more than that. She also wanted, needed more space for a new grandchild and their growing family, serving multiple age levels with more storage space and greater functionality for entertaining.”
Café™ 36" Built-In Gas Cooktop
Countertops — Granite - Giallo Artie Gold
Tile — Med Weave Morning 12x24 (CTW)
The homeowner and designer Mann developed an open kitchen concept plan, with attention to new flooring and a fireplace update.
The kitchen was also under illuminated, so we added 6 new recessed cans and two decorative pendants. Outlet & USB charger placements were also important. It's the little things that really set off an average remodel from a great one.

 Cipriani Remodeling Solutions
This white on white kitchen, coupled with dark hardwood floors and bar stools makes for a timeless, yet fresh kitchen. Its the perfect combination!
Example of a mid-sized trendy u-shaped dark wood floor eat-in kitchen design in Philadelphia with an undermount sink, shaker cabinets, white cabinets, marble countertops, white backsplash, subway tile backsplash, stainless steel appliances and a peninsula
Example of a mid-sized trendy u-shaped dark wood floor eat-in kitchen design in Philadelphia with an undermount sink, shaker cabinets, white cabinets, marble countertops, white backsplash, subway tile backsplash, stainless steel appliances and a peninsula
 Albee Interior Design
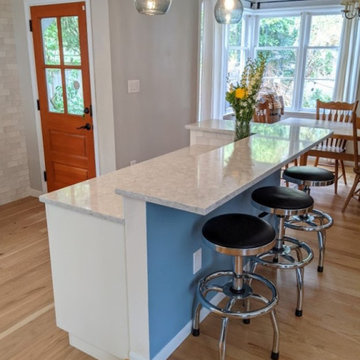
The dual-height breakfast bar helps bridge the step-down to the kitchen, which was originally a garage.
Example of a transitional kitchen design in Seattle
Example of a transitional kitchen design in Seattle
Find the right local pro for your project

 Carol's Interior Fashions
Split level kitchen remodel - by removing the wall that divided the kitchen from the living room, the area increased in size and promoted more family together time.

 Eden McCleskey
Traditional 2 Story Ranch Exterior, Benjamin Moore Revere Pewter Painted Brick, Benjamin Moore Iron Mountain Shutters and Door, Wood Look Tile Front Porch, Dormer Windows, Double Farmhouse Doors. Photo by Bayou City 360

 Taylor Design
Open concept kitchen - mid-sized transitional u-shaped light wood floor and gray floor open concept kitchen idea in Seattle with a farmhouse sink, shaker cabinets, white cabinets, quartz countertops, white backsplash, porcelain backsplash, stainless steel appliances, an island and white countertops

 Anders Lasater Architects
Opening up the house by borrowing views and space from the adjacent rooms is the overarching idea giving this family everything they need in a loft style concept.
Architecture and
Interior Design by Anders Lasater Architects.
Photography by Chad Mellon

Sponsored
Plain City, OH

The Creative Kitchen Company
Columbus Area Kitchen Remodeling and Refacing Professional

 Matthew Vincent
Drop-in bathtub - mid-sized craftsman master black and white tile, gray tile and stone slab ceramic tile drop-in bathtub idea in New York with raised-panel cabinets, dark wood cabinets, a one-piece toilet, blue walls, a drop-in sink and granite countertops

 ICON Custom Builders, LLC
Photo by: Jay Sinclair.
Elegant l-shaped medium tone wood floor and brown floor kitchen photo with a farmhouse sink, shaker cabinets, beige cabinets, white backsplash, paneled appliances, an island and white countertops
Elegant l-shaped medium tone wood floor and brown floor kitchen photo with a farmhouse sink, shaker cabinets, beige cabinets, white backsplash, paneled appliances, an island and white countertops

 Wiltrack Construction And Development Group LLC
Inspiration for a mid-sized transitional single-wall light wood floor and beige floor kitchen pantry remodel in Miami with an undermount sink, flat-panel cabinets, light wood cabinets, quartzite countertops, white backsplash, marble backsplash, stainless steel appliances, an island and white countertops

 Sierra Homes (Omaha, NE)
Amoura Productions
Huge minimalist gender-neutral carpeted walk-in closet photo in Omaha with open cabinets and gray cabinets
Huge minimalist gender-neutral carpeted walk-in closet photo in Omaha with open cabinets and gray cabinets

 Pax Domus, Inc.
Creative Captures, David Barrios
Example of a mid-sized 1950s freestanding desk concrete floor and gray floor home studio design with white walls
Example of a mid-sized 1950s freestanding desk concrete floor and gray floor home studio design with white walls

 Vertical Arts Architecture
Inspiration for a large transitional l-shaped dark wood floor and brown floor open concept kitchen remodel in Denver with an undermount sink, flat-panel cabinets, beige cabinets, quartz countertops, beige backsplash, stone tile backsplash, stainless steel appliances and an island

Sponsored
Sunbury, OH

J.Holderby - Renovations
Franklin County's Leading General Contractors - 2X Best of Houzz!

 The Construction Group Montana, LLC
Marble Master Bath with Freestanding Tub
Freestanding bathtub - mid-sized 1950s marble floor and white floor freestanding bathtub idea with flat-panel cabinets, white cabinets, a two-piece toilet, white walls, an integrated sink, quartzite countertops, a hinged shower door and brown countertops
Freestanding bathtub - mid-sized 1950s marble floor and white floor freestanding bathtub idea with flat-panel cabinets, white cabinets, a two-piece toilet, white walls, an integrated sink, quartzite countertops, a hinged shower door and brown countertops

 FORMA Design
The Dining room is open to the Living room and the kitchen beyond. Large floor to ceiling windows and doors allow for natural light to flood in. Custom cabinetry house the dishes and serving trays, acting as a buffet.a wine cellar on the wall to the right features some of the wine the owners collect. The dining table extends to seat 8.
Photography: Geoffrey Hodgdon

 T. Keith Messick Architect, PLLC
Taggart Cojan Sorensen
Eat-in kitchen - mid-sized modern u-shaped porcelain tile eat-in kitchen idea in Houston with a double-bowl sink, flat-panel cabinets, light wood cabinets, granite countertops, multicolored backsplash, mosaic tile backsplash, stainless steel appliances and no island
Eat-in kitchen - mid-sized modern u-shaped porcelain tile eat-in kitchen idea in Houston with a double-bowl sink, flat-panel cabinets, light wood cabinets, granite countertops, multicolored backsplash, mosaic tile backsplash, stainless steel appliances and no island

 Mike Blake Custom Homes
Master bath with separate vanities, drop in oval tub, vaulted ceiling, glass enclosed master shower, tile bathroom flooring, photography by Ted Barrow

Sponsored
Columbus, OH

Wannemacher Interiors
Customized Award-Winning Interior Design Solutions in Franklin Cnty OH

 Fireclay Tile
This labor of love turned out to be a mid-century masterpiece, thanks to Robert Maurer's expert eye for color and interior design
1950s kitchen photo in Sacramento with dark wood cabinets, green backsplash, ceramic backsplash and an island
1950s kitchen photo in Sacramento with dark wood cabinets, green backsplash, ceramic backsplash and an island


 Remodel Works Bath & Kitchen
This galley style San Diego kitchen is located in Chula Vista, California. The kitchen was designed with a modern theme. The cappuccino finish Starmark cabinets compliments the white granite countertops with a smooth waterfall edge that wraps around the kitchen. Also, the cappuccino finish, floor-to-ceiling cabinets provide abundant storage space above the counter and surrounding the refrigerator, microwave, and oven. Additionally, the blue/gray toned brick pattern backsplash behind the hood range and stove provides a beautiful accent for the floating shelves. Overall, this kitchen remodel was designed to update and provide an exquisite place for the homeowners to cook their meals in. Photos by Scott Basile
154