
Search results for "Dislikes openly" in Home Design Ideas

Transitional l-shaped medium tone wood floor and brown floor eat-in kitchen photo in Raleigh with a farmhouse sink, shaker cabinets, white cabinets, gray backsplash, stone slab backsplash, paneled appliances, an island and gray countertops

 Modern Design Cabinetry
Large farmhouse medium tone wood floor open concept kitchen photo in Minneapolis with an undermount sink, beaded inset cabinets, turquoise cabinets, soapstone countertops, gray backsplash, stainless steel appliances and an island
 Candace Nordquist Interiors
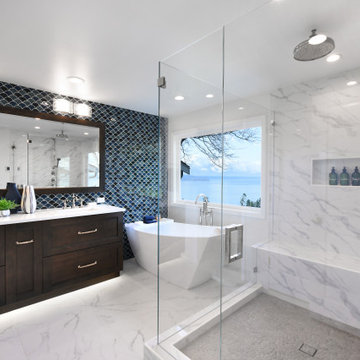
Large transitional master porcelain tile and white tile porcelain tile, white floor and double-sink freestanding bathtub photo in Seattle with shaker cabinets, dark wood cabinets, a two-piece toilet, white walls, an undermount sink, quartz countertops, a hinged shower door, white countertops and a built-in vanity
Find the right local pro for your project

 User
Stephen Sorak
Inspiration for a small timeless master gray tile and porcelain tile porcelain tile doorless shower remodel in New York with a pedestal sink, recessed-panel cabinets, dark wood cabinets, marble countertops, a two-piece toilet and blue walls
Inspiration for a small timeless master gray tile and porcelain tile porcelain tile doorless shower remodel in New York with a pedestal sink, recessed-panel cabinets, dark wood cabinets, marble countertops, a two-piece toilet and blue walls

 Helman Sechrist Stoelting Architecture
Helman Sechrist Architecture-Architect
Large beach style galley dark wood floor open concept kitchen photo in Chicago with an undermount sink, granite countertops, white backsplash, subway tile backsplash, stainless steel appliances and an island
Large beach style galley dark wood floor open concept kitchen photo in Chicago with an undermount sink, granite countertops, white backsplash, subway tile backsplash, stainless steel appliances and an island

 Cronin Cabinets
Inspiration for a mid-sized timeless l-shaped eat-in kitchen remodel in Boston with flat-panel cabinets, white cabinets and an island

 Centrix Building Group
Inspiration for a transitional gender-neutral medium tone wood floor walk-in closet remodel in Toronto with white cabinets and recessed-panel cabinets

Sponsored
Columbus, OH

Hope Restoration & General Contracting
Columbus Design-Build, Kitchen & Bath Remodeling, Historic Renovations

 Wright Design
Influenced by English Cotswold and French country architecture, this eclectic European lake home showcases a predominantly stone exterior paired with a cedar shingle roof. Interior features like wide-plank oak floors, plaster walls, custom iron windows in the kitchen and great room and a custom limestone fireplace create old world charm. An open floor plan and generous use of glass allow for views from nearly every space and create a connection to the gardens and abundant outdoor living space.
Kevin Meechan / Meechan Architectural Photography

 StarMark Cabinetry
This kitchen was designed by Dawn Whyte, of Designs by Dawn, a StarMark Cabinetry dealer in Petosky, Michigan. The kitchen was created with StarMark Cabinetry's Heritage door style in Maple finished in a cabinet color called Ivory Cream with Chocolate glaze. The cabinetry was distressed with Cottage Distressing. The drawers have optional five piece drawer headers.

 Matt Lancia Signature Homes
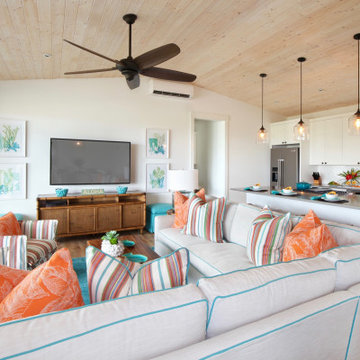
Looking into this 16x24 great room featuring this open concept with an extra large island. The can lights with the pendent lights really brighten up the space in this Fort Wayne new home. Matt Lancia


 Howell Custom Building Group
This master bathroom remodel was part of a larger renovation of a historic home located next to the campus of Phillips Academy in Andover. This bright, crisp, classically styled room hearkens back to earlier times. An Antique style free standing claw foot slipper tub replaced a 1980’s Jacuzzi. The room features a hand painted custom double vanity with white carrara marble countertop. The sinks are Toto undermounts with Rohl faucets. Sconces by Hudson Valley; radiant heated floor is 12x24 ceramic tile in Dove Gray. Wainscot paneling trims the room adding elegance and formality. Shower walls and ceilings were opened up, and a rolling glass door added, with exposed roller and bar style hardware;
Half wall added for privacy at toilet






 Vaussa
Large mountain style single-wall medium tone wood floor eat-in kitchen photo in Denver with a farmhouse sink, shaker cabinets, medium tone wood cabinets, granite countertops, multicolored backsplash, stone tile backsplash, stainless steel appliances and an island

 Finesse Design Remodeling
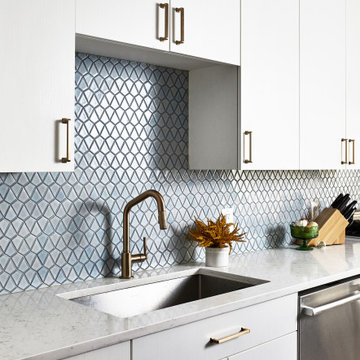
A beautiful and open kitchen mimicking the art deco period with sharp lines and triangle shapes in the backsplash and light fixtures. The repeated gold and white finishes allow for a cohesive design and the blue cabinets match perfectly with a shade of blue in the backsplash. The floating shelves provide point of view storage and were stained to match the floors. The french doors and large window provide natural light in the kitchen.


Sponsored
Columbus, OH
Hope Restoration & General Contracting
Columbus Design-Build, Kitchen & Bath Remodeling, Historic Renovations
 User
As with all communal spaces in the house, indoor/outdoor living. Note the 15’ accordion window opening to the outdoor eating/living area. Functionality was a top priority, but the space had to be beautiful as well. The top-stitched leather pulls help soften the look and make it feel more comfortable. We designed every cabinet for specified storage. [For example: The area to the right of the refrigerator with the open shelving: we designed this as “breakfast-central.” This is where the toaster oven, toaster, and Vitamix usually live and can be neatly hidden by the pull-down aluminum tambour doors when not in use. All the items needed for breakfast to get everyone out the door efficiently are located in the refrigerator on the left and cabinet drawers below.]

 By Design Interiors Inc
This Master Bathroom is clean and simple! The marble counter tops and double vanity provide tones of storage in additional to custom built-in cabinets the help act a divider between the 2 under-mount sinks.


149