
Search results for "Dislikes openly" in Home Design Ideas
 User
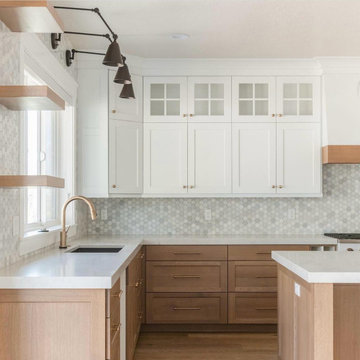
Mid-sized mid-century modern light wood floor and brown floor eat-in kitchen photo in Houston with an undermount sink, shaker cabinets, white cabinets, wood countertops, white backsplash, mosaic tile backsplash, black appliances, an island and white countertops

 Rebecca Schnier Architecture
, Oakland, California
Inspiration for a mid-sized contemporary partial sun backyard concrete paver water fountain landscape in San Francisco.
Inspiration for a mid-sized contemporary partial sun backyard concrete paver water fountain landscape in San Francisco.

 Bella Custom Homes
Mark Teskey
Inspiration for a mid-sized modern u-shaped medium tone wood floor eat-in kitchen remodel in Minneapolis with a farmhouse sink, flat-panel cabinets, white cabinets, quartz countertops, glass sheet backsplash, stainless steel appliances and an island
Inspiration for a mid-sized modern u-shaped medium tone wood floor eat-in kitchen remodel in Minneapolis with a farmhouse sink, flat-panel cabinets, white cabinets, quartz countertops, glass sheet backsplash, stainless steel appliances and an island
Find the right local pro for your project

 Benchmark Homes Ltd
The family great room which is located right off the dining room allows families to remain connected through the open floor plan. Functional for large and small families. You can even watch TV while making dinner!
Our entertainment wall has built in shelving and hides all your TV cables, the great room gas fireplace surrounded by herringbone tile.
 Eskan Design Build
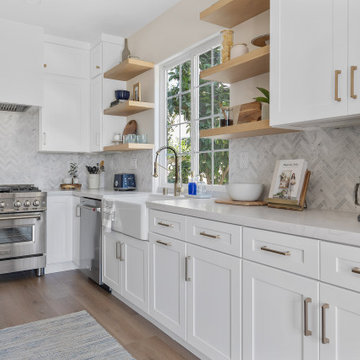
Example of a mid-sized minimalist l-shaped light wood floor and brown floor eat-in kitchen design in Orange County with a farmhouse sink, recessed-panel cabinets, white cabinets, marble countertops, white backsplash, stainless steel appliances, an island and white countertops

 Regenesis Ecological Design
Clematis armandii 'Evergreen Clematis' (foreground) arches over a custom-built cedar arbor, modeled to accentuate the home's Craftsman-style architecture. Welded mild-steel panel fills create a scaffold for Akebia quinata 'Five-leaf Akebia Vine' (background), lending seasonal privacy and afternoon shade along this narrow sideyard access walkway.

 Kathy Henry Exterior Design
Carlsbad new construction; spanish courtyard and edible garden.
Design ideas for a mediterranean courtyard concrete paver landscaping in San Diego.
Design ideas for a mediterranean courtyard concrete paver landscaping in San Diego.

Sponsored
Sunbury, OH

J.Holderby - Renovations
Franklin County's Leading General Contractors - 2X Best of Houzz!
 BBA Architects
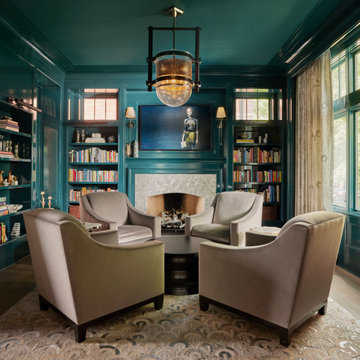
Situated along the perimeter of the property, this unique home creates a continuous street wall, both preserving plenty of open yard space and maintaining privacy from the prominent street corner. A one-story mudroom connects the garage to the house at the rear of the lot which required a local zoning variance. The resulting L-shaped plan and the central location of a glass-enclosed stair allow natural light to enter the home from multiple sides of nearly every room. The Arts & Crafts inspired detailing creates a familiar yet unique facade that is sympathetic to the character and scale of the neighborhood. A chevron pattern is a key design element on the window bays and doors and continues inside throughout the interior of the home.
2022 NAHB Platinum Best in American Living Award
View more of this home through #BBAModernCraftsman on Instagram.


 Casali Remodeling
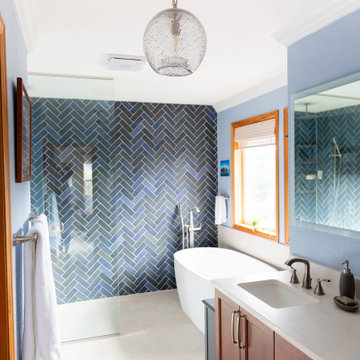
Transitional bathrooms and utility room with a coastal feel. Accents of blue and green help bring the outside in.
Freestanding bathtub - large coastal master blue tile and porcelain tile porcelain tile, beige floor and double-sink freestanding bathtub idea in Seattle with recessed-panel cabinets, medium tone wood cabinets, blue walls, an undermount sink, quartz countertops, beige countertops and a built-in vanity
Freestanding bathtub - large coastal master blue tile and porcelain tile porcelain tile, beige floor and double-sink freestanding bathtub idea in Seattle with recessed-panel cabinets, medium tone wood cabinets, blue walls, an undermount sink, quartz countertops, beige countertops and a built-in vanity

 Finesse Design Remodeling
Kenneth M Wyner Photography
Example of a large classic single-wall dark wood floor and brown floor open concept kitchen design in DC Metro with an undermount sink, shaker cabinets, white cabinets, granite countertops, white backsplash, ceramic backsplash, stainless steel appliances and an island
Example of a large classic single-wall dark wood floor and brown floor open concept kitchen design in DC Metro with an undermount sink, shaker cabinets, white cabinets, granite countertops, white backsplash, ceramic backsplash, stainless steel appliances and an island

 4D Design + Consulting
Front door - large contemporary dark wood floor front door idea with blue walls and a dark wood front door




 Platinum Designs, LLC - Ian G. Cairl, Designer
Photography by Joseph D'Arco
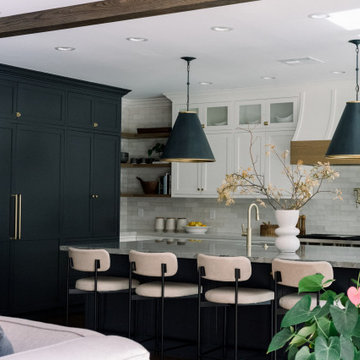
Transitional kitchen photo in New York
Transitional kitchen photo in New York
 User
Inspiration for a mid-sized industrial concrete floor, gray floor, exposed beam and brick wall great room remodel with multicolored walls and no fireplace
 Leicht Westchester-Greenwich
The master closet and bath was designed to create and open and airy space, allowing for
flow from the master bedroom hallway all the way through to the glass-encased two-way shower.
Both private and public spaces were designed to give the client the options to use the space as
they wished. Maximing storage was key, for both hanging, folding, shoes etc.. every inch was considered .

 Hankins & Associates, Inc. - Kitchens and Baths
View of the kitchen as you enter the family room from the back yard. Far left open doorway (once the family room) enters into the new formal dining room.
The area left of the dropped headed beam was the original kitchen footprint. The new kitchen area used to be the breakfast area.
Designer - Jerry Hankins, CKD
Photo - J. Hankins

Sponsored
Columbus, OH

Hope Restoration & General Contracting
Columbus Design-Build, Kitchen & Bath Remodeling, Historic Renovations

 Zieba Builders, Inc.
Main view of the kitchen. Compact with open shelves instead of traditional cabinets, large single-bowl sink and stainless steel integrated appliances and faucet. Multiple wall tile styles and a diner-style linoleum floor give it an eccentric look. Eye-catching bat-shaped pendant gives this kitchen a custom, individual style

 Streamline Development
Inspiration for a large modern marble floor and white floor seated home bar remodel in San Diego with flat-panel cabinets, dark wood cabinets, quartz countertops and white backsplash

 Liv Companies LLC Design + Build
For this bathroom, we needed a double vanity, but there wasn't a whole lot of room to fit your typical one. We thought about why the double vanity was really needed, and came to the conclusion it was mainly for the two sinks. We determined we also needed a place to put hairdryers and hair straighteners down while they were being used, but we really only needed one place for this. Ikea had a 55" wide vanity with a wide space in the middle which seemed to be the perfect fit. We also incorporated a marble ledge to keep all of the other bathroom things off of the vanity top like toothbrushes, soap, etc. The ledge also creates a recess in the wall that allows the large medicine cabinets to seem built-in, and it creates a surface for a tile backsplash. The result was a shiny, very-functional, efficient, and budget-friendly vanity space.
157