
Search results for "Dislikes openly" in Home Design Ideas
 User
UserDesign Compendium
Living room - large craftsman formal and open concept medium tone wood floor living room idea in New York with white walls, no fireplace and no tv
Living room - large craftsman formal and open concept medium tone wood floor living room idea in New York with white walls, no fireplace and no tv
 Harding Eddy Designs

Trendy galley medium tone wood floor and brown floor kitchen photo in Dallas with an undermount sink, flat-panel cabinets, medium tone wood cabinets, white backsplash, window backsplash, stainless steel appliances, an island and white countertops
 Dan Nelson, Designs Northwest Architects
Photography by Lucas Henning.

Small minimalist gray one-story stone house exterior photo in Seattle with a shed roof and a metal roof
Small minimalist gray one-story stone house exterior photo in Seattle with a shed roof and a metal roof
Find the right local pro for your project


 Laurie S Woods, ASID

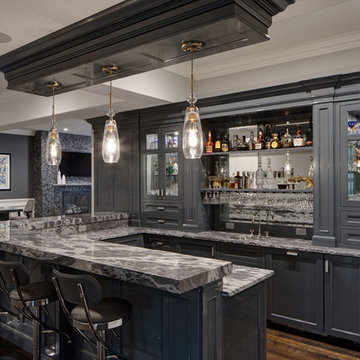
Inspiration for a mid-sized transitional l-shaped medium tone wood floor and brown floor eat-in kitchen remodel in New York with an undermount sink, white cabinets, granite countertops, white backsplash, glass tile backsplash, black countertops and stainless steel appliances

 Lucy Interior Design
Architect: Charlie & Co. | Builder: Detail Homes | Photographer: Spacecrafting

Freestanding bathtub - eclectic master beige tile multicolored floor freestanding bathtub idea in Minneapolis with flat-panel cabinets, black cabinets, white countertops, white walls and an undermount sink
Freestanding bathtub - eclectic master beige tile multicolored floor freestanding bathtub idea in Minneapolis with flat-panel cabinets, black cabinets, white countertops, white walls and an undermount sink

Sponsored
Delaware, OH

Buckeye Basements, Inc.
Central Ohio's Basement Finishing ExpertsBest Of Houzz '13-'21

 Beckwith Interiors
Designed by Jamie Beckwith
Photographed by Chip Pankey
Example of a trendy blue tile and matchstick tile powder room design in Nashville with an undermount sink
Example of a trendy blue tile and matchstick tile powder room design in Nashville with an undermount sink
 Arch Studio, Inc.

California Ranch Farmhouse Style Design 2020
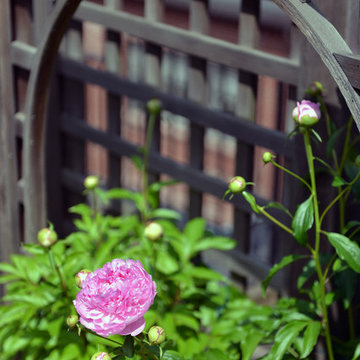
Example of a large farmhouse backyard concrete patio design in San Francisco with no cover
Example of a large farmhouse backyard concrete patio design in San Francisco with no cover



 DeBaker Design Group, Ltd.

The large eat-in kitchen was updated with all new appliances and a center island.
Example of a mid-sized kitchen design in Chicago
Example of a mid-sized kitchen design in Chicago





 KED Interiors
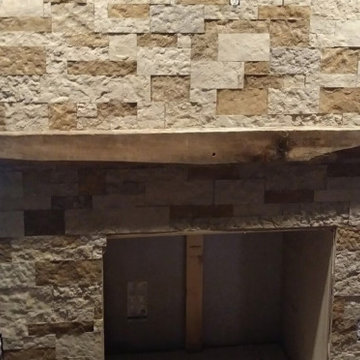
The perfect spot for any occasion. Whether it's a family movie night or a quick nap, this neutral chaise sectional accompanied by the stone fireplace makes the best area.




 Leonid Furmansky Architectural Photographer
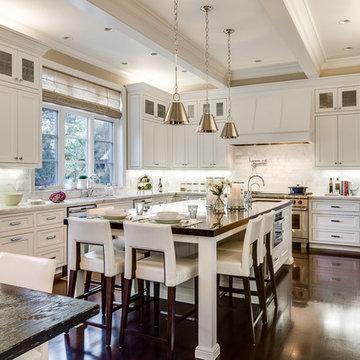
Farmhouse l-shaped concrete floor and gray floor kitchen photo in Austin with a farmhouse sink, shaker cabinets, white cabinets, multicolored backsplash, cement tile backsplash, stainless steel appliances and an island

 Up Stairs Rails
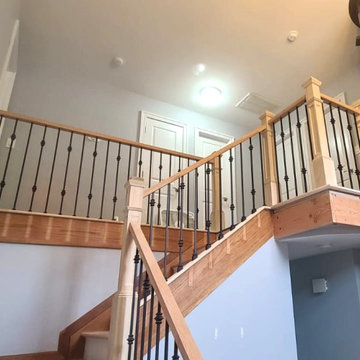
New red oak rail with box newels and satin black double knuckle balusters—classic and bold with timeless appeal.
Example of a mid-sized trendy wooden l-shaped mixed material railing staircase design in New York with wooden risers
Example of a mid-sized trendy wooden l-shaped mixed material railing staircase design in New York with wooden risers
48