
Search results for "Dislikes openly" in Home Design Ideas
 Ence Homes

This was our 2016 Parade Home and our model home for our Cantera Cliffs Community. This unique home gets better and better as you pass through the private front patio courtyard and into a gorgeous entry. The study conveniently located off the entry can also be used as a fourth bedroom. A large walk-in closet is located inside the master bathroom with convenient access to the laundry room. The great room, dining and kitchen area is perfect for family gathering. This home is beautiful inside and out.
Jeremiah Barber



 Carol Gillum, CKD
Photo: Carol Gillum, CKD
Transitional wooden light wood floor staircase photo in Omaha with wooden risers and beige walls
Transitional wooden light wood floor staircase photo in Omaha with wooden risers and beige walls
Find the right local pro for your project
 User
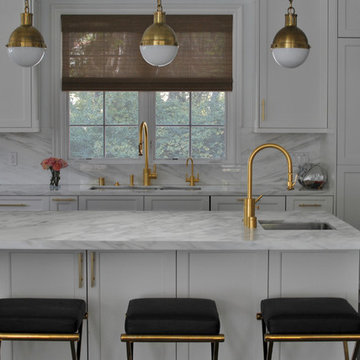
UserExample of a transitional dark wood floor kitchen design in Los Angeles with an undermount sink, recessed-panel cabinets, white cabinets, white backsplash and an island
 UNIVERSAL GRANITE & MARBLE
Grey Mirror from UGM's uQuartz collection! All uQuartz products are backed by a 15 year warranty.

Example of a mid-sized minimalist galley marble floor open concept kitchen design in Milwaukee with flat-panel cabinets, black cabinets, quartzite countertops, stainless steel appliances and an island
Example of a mid-sized minimalist galley marble floor open concept kitchen design in Milwaukee with flat-panel cabinets, black cabinets, quartzite countertops, stainless steel appliances and an island



Sponsored
Columbus, OH

Hope Restoration & General Contracting
Columbus Design-Build, Kitchen & Bath Remodeling, Historic Renovations

 Curtis Allen Designs
Example of a mid-sized minimalist formal and open concept light wood floor and beige floor living room design in Miami with beige walls, no fireplace and a wall-mounted tv
 Murphy Building Company, Inc

Example of a mid-sized tuscan u-shaped medium tone wood floor and brown floor kitchen pantry design in Seattle with an undermount sink, raised-panel cabinets, white cabinets, quartz countertops, multicolored backsplash, matchstick tile backsplash, no island and white countertops


 Manomin Resawn Timbers
Hand Hewn Timbers run in a cross-beam pattern across the ceiling of this open concept kitchen and dining room, filling the space with the kind of warmth and character that only comes from old growth hardwoods. Reclaimed wood ceiling paneling fills every bay between the beams, and a reclaimed vertical post frames the kitchen transition, creating a cohesive and immersive reclaimed wood interior from every angle.
A custom reclaimed wood dining table and bench from Manomin anchor the dining space, crafted from the same old growth hardwoods that give our timbers their unmatched character and density.
Whether you are a homebuilder, a home remodeling contractor, or a homeowner looking to bring reclaimed wood into a kitchen, dining room, or open concept living space, Manomin Resawn Timbers has been helping people discover the antique charm of reclaimed wood since 2002. We serve homebuilders, contractors, and designers across the country. Visit our showroom in Hugo, MN or reach out to us with a call or a message to get started.


Sponsored
Sunbury, OH

J.Holderby - Renovations
Franklin County's Leading General Contractors - 2X Best of Houzz!

 SHM Architects
Nathan Schroder
Trendy medium tone wood floor dining room photo in Dallas with white walls and no fireplace
Trendy medium tone wood floor dining room photo in Dallas with white walls and no fireplace


 Jennifer Grey Interiors Design & Color Specialist
Their family expanded, and so did their home! After nearly 30 years residing in the same home they raised their children, this wonderful couple made the decision to tear down the walls and create one great open kitchen family room and dining space, partially expanding 10 feet out into their backyard. The result: a beautiful open concept space geared towards family gatherings and entertaining.
Wall color: Benjamin Moore Revere Pewter
Cabinets: Dunn Edwards Droplets
Island: Dunn Edwards Stone Maison
Flooring: LM Flooring Nature Reserve Silverado
Countertop: Cambria Torquay
Backsplash: Walker Zanger Grammercy Park
Sink: Blanco Cerana Fireclay
Photography by Amy Bartlam




 Manitoulin Custom Kitchens
Photo credit: Mariana Lafrance
Inspiration for a small timeless freestanding desk light wood floor and brown floor home office remodel with beige walls
Inspiration for a small timeless freestanding desk light wood floor and brown floor home office remodel with beige walls

49