
Search results for "Dislikes openly" in Home Design Ideas
 Michael Hospelt Photography
Polsky Perlstein Architects, Michael Hospelt Photography
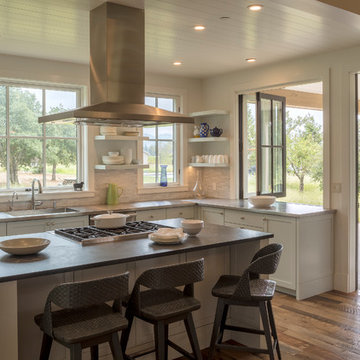
Example of a country kitchen design in San Francisco
Example of a country kitchen design in San Francisco
 CJ Paone AIA | Archipelago Workshop

Master bath with quartzite floor and basin, Heath wall tiles, sunken and integrally lit mirrors, and an intricately patterned ceiling inset.
Images | Kurt Jordan Photography

 Closet Classics
Craft room and office area with storage. Shown in Thoroughbred and Arctic White Forterra work surface. For a Free Consultation call 610-358-3171
Example of a large minimalist built-in desk ceramic tile craft room design in Philadelphia with gray walls and no fireplace
Example of a large minimalist built-in desk ceramic tile craft room design in Philadelphia with gray walls and no fireplace
Find the right local pro for your project
 Michael Abraham Architecture
Interior Design - Elizabeth Krueger Design
Photos - Mike Schwartz
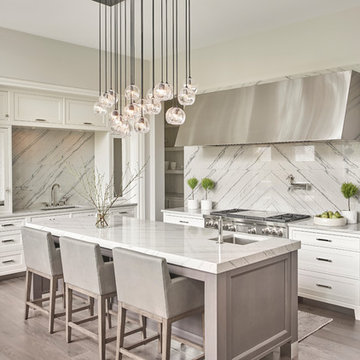
Transitional light wood floor and beige floor kitchen photo in Chicago with an undermount sink, shaker cabinets, white cabinets, white backsplash, stainless steel appliances and an island
Transitional light wood floor and beige floor kitchen photo in Chicago with an undermount sink, shaker cabinets, white cabinets, white backsplash, stainless steel appliances and an island

 Visbeen Architects
The best of past and present architectural styles combine in this welcoming, farmhouse-inspired design. Clad in low-maintenance siding, the distinctive exterior has plenty of street appeal, with its columned porch, multiple gables, shutters and interesting roof lines. Other exterior highlights included trusses over the garage doors, horizontal lap siding and brick and stone accents. The interior is equally impressive, with an open floor plan that accommodates today’s family and modern lifestyles. An eight-foot covered porch leads into a large foyer and a powder room. Beyond, the spacious first floor includes more than 2,000 square feet, with one side dominated by public spaces that include a large open living room, centrally located kitchen with a large island that seats six and a u-shaped counter plan, formal dining area that seats eight for holidays and special occasions and a convenient laundry and mud room. The left side of the floor plan contains the serene master suite, with an oversized master bath, large walk-in closet and 16 by 18-foot master bedroom that includes a large picture window that lets in maximum light and is perfect for capturing nearby views. Relax with a cup of morning coffee or an evening cocktail on the nearby covered patio, which can be accessed from both the living room and the master bedroom. Upstairs, an additional 900 square feet includes two 11 by 14-foot upper bedrooms with bath and closet and a an approximately 700 square foot guest suite over the garage that includes a relaxing sitting area, galley kitchen and bath, perfect for guests or in-laws.
 Earth Green Lands

Example of a large classic backyard stone patio kitchen design in Dallas with a gazebo

 Smart Closets
The abundance of storage space that comes with even the smallest walk-in closet with a closet system makes disorganization impossible. The right closet design will assure a closet mess-free.


 User
UserBan Hoac

Large trendy 3/4 multicolored tile and mosaic tile porcelain tile corner shower photo with an undermount sink, flat-panel cabinets, white cabinets, quartz countertops, white walls and white countertops
Large trendy 3/4 multicolored tile and mosaic tile porcelain tile corner shower photo with an undermount sink, flat-panel cabinets, white cabinets, quartz countertops, white walls and white countertops

 KitchenLab Interiors
Inspiration for a contemporary light wood floor kitchen remodel in Chicago with marble countertops, an island and green cabinets

 DD Ford Construction
Inspiration for a mid-sized mediterranean l-shaped kitchen remodel in Santa Barbara with raised-panel cabinets, white cabinets, stainless steel appliances, an island, a farmhouse sink and multicolored backsplash

 The Works
Lincoln Barbour
Elegant mosaic tile floor bathroom photo in Portland with an undermount sink, shaker cabinets, white cabinets and white walls
Elegant mosaic tile floor bathroom photo in Portland with an undermount sink, shaker cabinets, white cabinets and white walls

 Right Arm Construction
KuDa Photography
Remodel of SW Portland home. Clients wanted a very modern esthetic. Right Arm Construction worked closely with the Client and the Architect on the project to ensure project scope was met and exceeded. Remodel included kitchen, living room, dining area and exterior areas on front and rear of home. A new garage was also constructed at the same time.

 Orren Pickell Building Group
Front door is a pair of 36" x 96" x 2 1/4" DSA Master Crafted Door with 3-point locking mechanism, (6) divided lites, and (1) raised panel at lower part of the doors in knotty alder. Photo by Mike Kaskel

Sponsored
Sunbury, OH

J.Holderby - Renovations
Franklin County's Leading General Contractors - 2X Best of Houzz!
 Possibilities for Design
Eric Lucero Photography
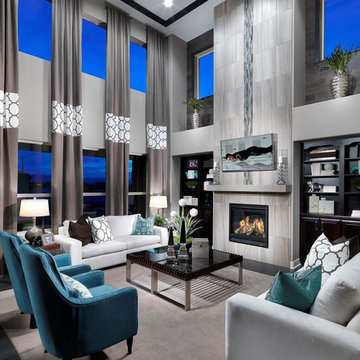
Example of a large trendy open concept family room design in Denver with gray walls, a standard fireplace, a tile fireplace and a wall-mounted tv
Example of a large trendy open concept family room design in Denver with gray walls, a standard fireplace, a tile fireplace and a wall-mounted tv

 Foley Fiore Architecture
Shelly Harrison Photography
Trendy master red tile freestanding bathtub photo in Boston with flat-panel cabinets, medium tone wood cabinets, white walls and a vessel sink
Trendy master red tile freestanding bathtub photo in Boston with flat-panel cabinets, medium tone wood cabinets, white walls and a vessel sink


 LDa Architecture & Interiors
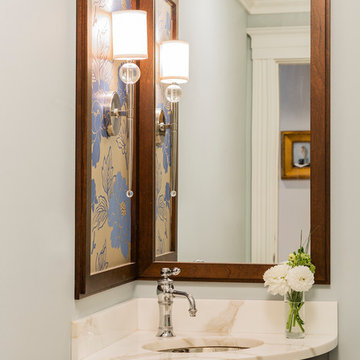
Sconce: Hudson Valley Lighting, Model: Rockland. Buy it here: https://www.hudsonvalleylighting.com/Item/8421-PN
Michael J. Lee Photography

Sponsored
Sunbury, OH
J.Holderby - Renovations
Franklin County's Leading General Contractors - 2X Best of Houzz!
 Ingui Architecture
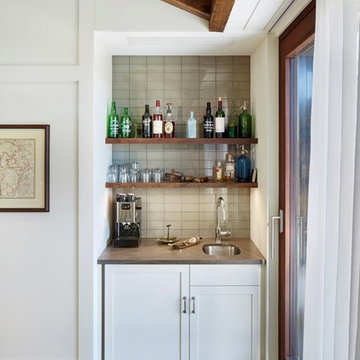
Wet bar - small transitional single-wall light wood floor wet bar idea in New York with an undermount sink, gray backsplash, shaker cabinets, white cabinets, marble countertops, glass tile backsplash and gray countertops

 Burnham Design
Inspiration for a transitional marble floor freestanding bathtub remodel in Los Angeles with an undermount sink, flat-panel cabinets, white cabinets, marble countertops and gray walls

 Donna DuFresne Interior Design
Balance between dark and light are the cornerstone of this master suite renovation. Floor-to-ceiling Statuario marble speaks eloquently as it meets obscure wallpaper in this main bathing area and water closet. Soaking in the lavish free standing tub is certain, as is the natural light flooding in from the windows. Separated by privacy glass door, these two spaces are tied together.
Audible, Whimsical and Balanced.
Photographer: Sally Painter.
52