
Search results for "Dislikes" in Home Design Ideas

 Tim Barber Architects
Karyn Millet Photography
Example of a beach style medium tone wood floor family room design in Los Angeles with white walls
Example of a beach style medium tone wood floor family room design in Los Angeles with white walls


 JL Interior Design, LLC
Living room - transitional enclosed medium tone wood floor living room idea in San Francisco with white walls and a wall-mounted tv
Find the right local pro for your project

 David Agnello Photography
David Agnello Photography
Mountain style open concept living room photo with a standard fireplace
Mountain style open concept living room photo with a standard fireplace

 Erin Kelly Photography
Inspiration for a mid-sized eclectic l-shaped dark wood floor and brown floor kitchen remodel with an island, an undermount sink, shaker cabinets, white cabinets, white backsplash, subway tile backsplash, stainless steel appliances and white countertops
 Ferguson Bath, Kitchen & Lighting Gallery
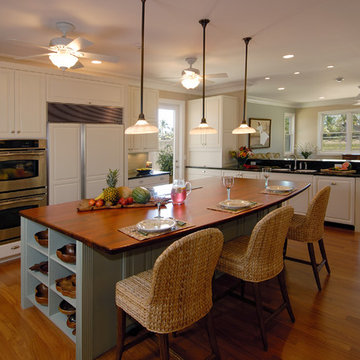
Kitchen - large transitional u-shaped medium tone wood floor and brown floor kitchen idea in Hawaii with an undermount sink, white cabinets, granite countertops, green backsplash, subway tile backsplash, beige walls, an island and paneled appliances
 Genuwine Cellars
Mirrored wine closet in a PGI Homes showhome using our tension cable floor to ceiling racking called the RING System. Bottles appear to be floating as they are held up by this very contemporary wine rack using metal Rings suspended with aircraft tension cable.

Sponsored
Fredericksburg, OH

High Point Cabinets
Columbus' Experienced Custom Cabinet Builder | 4x Best of Houzz Winner

 Drummond House Plans
CONTEMPORARY HOME DESIGN NO. 3713-V1
Having received much attention at a Home Show in which it had been built on site and in response to the many requests for the addition of a garage to plan 3713, we are pleased to present model 3713-V1. The addition of a garage that is 14’ wide and almost 28’ deep is sure to meet the needs of the many who specifically requested this convenient feature.
Outside, the addition of a garage clad in fibre cement panels with cedar siding matches the rest of the structure for a pleasing visual impact and definite curb appeal.
Inside, other than the service entrance from the garage, this plan shares the same laudable features as its predecessor such as 9’ ceilings throughout the main level, a modern fireplace in the living room, a kitchen with an 8’ x 3’ island and computer corner, nicely sized bedrooms with ample closet space that includes a walk-in in the master bedroom and a full bathroom with separate 42” x 60” shower enclosure.
We invite you to discover our contemporary collection and share your comments with us ! http://www.drummondhouseplans.com/modern-and-contemporary.html
Blueprints, CAD and PDF files available starting at only $919 (best price guarantee)
DRUMMOND HOUSE PLANS - 2015 COPYRIGHTS

 Photolux Commercial Studio
PhotoluxStudio.com/commercial - Christian Lalonde / Kariouk & Associates
Inspiration for a mid-sized contemporary formal and open concept light wood floor living room remodel in Ottawa with beige walls
Inspiration for a mid-sized contemporary formal and open concept light wood floor living room remodel in Ottawa with beige walls
 Dubbe Moulder Architects

A spacious master suite occupies the 632 square foot second floor and includes an entire wall of shelving dedicated for the owner’s library.
Tuck Fauntleroy Photography
 MSH Design, Inc.
California Homes

Huge tuscan terra-cotta tile and red floor wine cellar photo in Los Angeles with storage racks
Huge tuscan terra-cotta tile and red floor wine cellar photo in Los Angeles with storage racks

 Starbuck Realty
Master Closet;
Photo Credit: Home Visit Photography
Inspiration for a mid-sized craftsman gender-neutral medium tone wood floor home design remodel in DC Metro with shaker cabinets and white cabinets
Inspiration for a mid-sized craftsman gender-neutral medium tone wood floor home design remodel in DC Metro with shaker cabinets and white cabinets
 Everingham Design

Example of a mid-sized urban l-shaped marble floor and gray floor eat-in kitchen design in Columbus with an undermount sink, recessed-panel cabinets, black cabinets, wood countertops, brown backsplash, wood backsplash, black appliances, an island and brown countertops



 Moore Architects, PC
SCW Interiors
Hoachlander Davis Photography
Example of a transitional u-shaped dark wood floor eat-in kitchen design in DC Metro with a farmhouse sink, shaker cabinets, white cabinets, beige backsplash and an island
Example of a transitional u-shaped dark wood floor eat-in kitchen design in DC Metro with a farmhouse sink, shaker cabinets, white cabinets, beige backsplash and an island

 Studio Dearborn
This charming soft gray kitchen with soaring 9 foot ceilings was a quick redo for a growing family moving from the city with a baby on the way! The kitchen flow was helped by the addition of an island, with hardworking Caesarstone countertops in Pebble give the warm feel of concrete. All sources are available on our website, www.studiodearborn.com. Photos, Timothy Lenz.
 Kieran J. Liebl, Royal Oaks Design, Inc. MN

Open concept kitchen - mid-sized rustic l-shaped travertine floor and gray floor open concept kitchen idea in Minneapolis with an undermount sink, recessed-panel cabinets, multicolored backsplash, stainless steel appliances, an island, dark wood cabinets and stone tile backsplash
 Teoria Interiors

A large island is perfectly paralleled by an extensive countertop to offer optimal cooking and preparation needs.
Large minimalist kitchen photo in New York with flat-panel cabinets, white cabinets, quartz countertops, gray backsplash, an island and gray countertops
Large minimalist kitchen photo in New York with flat-panel cabinets, white cabinets, quartz countertops, gray backsplash, an island and gray countertops

 DEANE Inc | Distinctive Design & Cabinetry
A beautifully laid out kitchen created by DEANE inc that incorporates both universally desired custom kitchen features and personal style in its color scheme. The custom lime green kitchen island centers the open floor plan.
Photography by Jane Beiles
 Murphy & Co. Design
Photo by Karen Melvin

Elegant enclosed dark wood floor living room photo in Minneapolis with beige walls
Elegant enclosed dark wood floor living room photo in Minneapolis with beige walls
 Hoke Ley
Blake Worthington, Rebecca Duke

Inspiration for a huge contemporary light wood floor foyer remodel in Los Angeles with white walls and a metal front door
Inspiration for a huge contemporary light wood floor foyer remodel in Los Angeles with white walls and a metal front door
67