
Search results for "Dislikes" in Home Design Ideas
 User
UserBan Hoac

Large trendy 3/4 multicolored tile and mosaic tile porcelain tile corner shower photo with an undermount sink, flat-panel cabinets, white cabinets, quartz countertops, white walls and white countertops
Large trendy 3/4 multicolored tile and mosaic tile porcelain tile corner shower photo with an undermount sink, flat-panel cabinets, white cabinets, quartz countertops, white walls and white countertops
 Brooks and Falotico Associates, Inc.
Jane Beiles

Inspiration for a large victorian master gray tile and cement tile freestanding bathtub remodel in New York with flat-panel cabinets, light wood cabinets, white walls, an undermount sink and gray countertops
Inspiration for a large victorian master gray tile and cement tile freestanding bathtub remodel in New York with flat-panel cabinets, light wood cabinets, white walls, an undermount sink and gray countertops
 Lotus Home Improvement

Inspiration for a small mid-century modern master white tile ceramic tile, beige floor and double-sink corner shower remodel in Chicago with flat-panel cabinets, medium tone wood cabinets, white walls, an undermount sink, quartz countertops, white countertops, a freestanding vanity, a two-piece toilet and a hinged shower door
Find the right local pro for your project
 Florida Designer Cabinetry
Custom Contemporary Cabinetry
Dimmable Warm White LED Lights
Magnolia/Guyana Color Combo

Large minimalist open concept marble floor and beige floor living room photo in Miami with white walls, no fireplace and a media wall
Large minimalist open concept marble floor and beige floor living room photo in Miami with white walls, no fireplace and a media wall

 CVI Design - Carly Visser
herringbone wood floor, white countertop, waterfall countertop, midcentury modern, exposed beam, vaulted ceiling, skylight, wire pendant, black pendant light, renovation, waterfall island, yellow counter stools
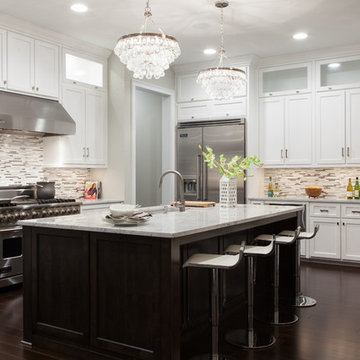
 24e Design Co.
Interior Design by 24e.
Photo by : Andrew Sherman
Example of a transitional l-shaped kitchen design in Charleston with an undermount sink, shaker cabinets, white cabinets, multicolored backsplash, matchstick tile backsplash and stainless steel appliances
Example of a transitional l-shaped kitchen design in Charleston with an undermount sink, shaker cabinets, white cabinets, multicolored backsplash, matchstick tile backsplash and stainless steel appliances

 American Woodmark
Eat-in kitchen - traditional u-shaped eat-in kitchen idea in DC Metro with an undermount sink, shaker cabinets, white cabinets, quartz countertops, brown backsplash, mosaic tile backsplash and paneled appliances



Enclosed dining room - transitional medium tone wood floor and brown floor enclosed dining room idea in DC Metro with green walls


 Rehkamp Larson Architects, Inc.
Scott Amundson Photography
Inspiration for a rustic kitchen remodel in Minneapolis
Inspiration for a rustic kitchen remodel in Minneapolis



 Michelle Dirkse Interior Design
Inspiration for a mid-sized transitional u-shaped medium tone wood floor and brown floor enclosed kitchen remodel in Seattle with an undermount sink, shaker cabinets, blue cabinets, quartzite countertops, white backsplash, subway tile backsplash, paneled appliances and white countertops

 SPACE Architects + Planners
Kids' study room - study space transitional gender-neutral medium tone wood floor kids' study room idea in Chicago with beige walls

Sponsored
Fredericksburg, OH

High Point Cabinets
Columbus' Experienced Custom Cabinet Builder | 4x Best of Houzz Winner
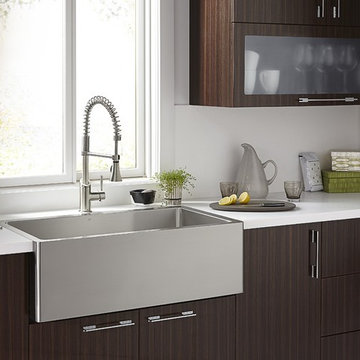
 DXV
DXVTraditional appeal and sophisticated utility unite.
•Simple clean apron design
•16 gauge stainless steel
•Suitable for under-counter, flush countertop, or above-counter custom installation
Brushed finished
•Offset drain
•Bottom sink rack and strainer included

 Phoenix Architects
Eric Roth Photography
Kitchen - traditional l-shaped light wood floor kitchen idea in Boston with an undermount sink, shaker cabinets, white cabinets, gray backsplash, stainless steel appliances, white walls and marble backsplash
Kitchen - traditional l-shaped light wood floor kitchen idea in Boston with an undermount sink, shaker cabinets, white cabinets, gray backsplash, stainless steel appliances, white walls and marble backsplash

 Marula Landscape & Design
Inspiration for a mid-sized traditional partial sun front yard formal garden in Austin with decking for spring.
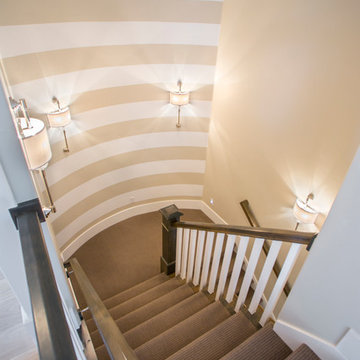
 Carrick Custom Home Design
Highland Custom Homes
Example of a transitional staircase design in Salt Lake City
Example of a transitional staircase design in Salt Lake City

 Van Cleave Architecture + Design
Mike Kaskel, photographer
Wood Specialties, Inc, cabinetmaker
Mid-sized arts and crafts medium tone wood floor and brown floor kitchen photo in Milwaukee with a farmhouse sink, shaker cabinets, medium tone wood cabinets, quartz countertops, white backsplash, subway tile backsplash, stainless steel appliances, an island and white countertops
Mid-sized arts and crafts medium tone wood floor and brown floor kitchen photo in Milwaukee with a farmhouse sink, shaker cabinets, medium tone wood cabinets, quartz countertops, white backsplash, subway tile backsplash, stainless steel appliances, an island and white countertops
 User
UserWindsor Products Used: Pinnacle clad windows and sliding patio doors. www.windsorwindows.com
With Windsor’s manufacturing plant located in the same metropolitan area as Ironwood Homes, it was convenient for the builders to tour the plant to learn about us and our manufacturing process. Bill Knapp, co-founder of Ironwood Homes stated. “This firsthand experience confirmed our decision and made us certain that we are using a great product in our homes."
Builder: Ironwood Homes, Urbandale, IA, www.ironwoodiowa.com
Architect: Plum Building Systems, LLC, West Des Moines, IA
Distributor: Gilcrest Jewett Lumber Company, Waukee, IA, www.gilcrestjewett.com
Windsor Products Used: Pinnacle clad windows and sliding patio doors, www.windsorwindows.com
Home Builders Association of Iowa – HomeShowExpo Website: www.dmhomeshow.com

 McGuire + Co. Kitchen & Bath
Primary bathroom remodel with steel blue double vanity and tower linen cabinet, quartz countertop, petite free-standing soaking tub, custom shower with floating bench and glass doors, herringbone porcelain tile floor, v-groove wall paneling, white ceramic subway tile in shower, and a beautiful color palette of blues, taupes, creams and sparkly chrome.
Photo by Regina Mallory Photography
68