
Search results for "Dislikes" in Home Design Ideas
 Clever Home Design LLC
Contractor: Slachta Home Improvement

Inspiration for a small timeless gray tile and porcelain tile porcelain tile alcove bathtub remodel in New York with an undermount sink, marble countertops, a one-piece toilet, gray walls and black cabinets
Inspiration for a small timeless gray tile and porcelain tile porcelain tile alcove bathtub remodel in New York with an undermount sink, marble countertops, a one-piece toilet, gray walls and black cabinets
 Earth Green Lands

Example of a large classic backyard stone patio kitchen design in Dallas with a gazebo
 Landmark Custom Builder & Remodeling, LLC

Inspiration for a mid-sized contemporary gray floor multiuse home gym remodel in Orlando with white walls
Find the right local pro for your project
 Corbin Reeves Construction

Large trendy open concept and formal porcelain tile and beige floor living room photo in Orange County with a two-sided fireplace, a metal fireplace and a media wall

 Hunter-Garrett Fine Homes
Walk-in closet - large transitional gender-neutral carpeted and gray floor walk-in closet idea in Oklahoma City with open cabinets and gray cabinets

 Tapper Richards Interiors
Inspiration for a large contemporary master gray tile and ceramic tile ceramic tile and multicolored floor freestanding bathtub remodel in Providence with flat-panel cabinets, medium tone wood cabinets, a two-piece toilet, white walls, a drop-in sink, marble countertops, a hinged shower door and white countertops

 L. Cramer Builders + Remodelers
Craig Bares
Kitchen - large traditional l-shaped dark wood floor kitchen idea in Minneapolis with an island, recessed-panel cabinets, white cabinets, quartzite countertops, white backsplash, subway tile backsplash, paneled appliances, a farmhouse sink and gray walls
Kitchen - large traditional l-shaped dark wood floor kitchen idea in Minneapolis with an island, recessed-panel cabinets, white cabinets, quartzite countertops, white backsplash, subway tile backsplash, paneled appliances, a farmhouse sink and gray walls

Sponsored
Fredericksburg, OH

High Point Cabinets
Columbus' Experienced Custom Cabinet Builder | 4x Best of Houzz Winner

 Gilmans Kitchens and Baths
Example of a large trendy l-shaped light wood floor and beige floor open concept kitchen design in San Francisco with a farmhouse sink, flat-panel cabinets, medium tone wood cabinets, quartz countertops, white backsplash, ceramic backsplash, stainless steel appliances, an island and white countertops

 Rudloff Custom Builders
This elegant Teen bedroom is rich in detail and textures.
The "transitional" French style white headboard with brass nail heads is balanced by the white barrel shade silk and crystal pendant light fixture on each side of the bed.
A large white flat roman shade adds softenness and elegance to the room. Black accents add interest.
A chic and elegant teen room.
This home was featured in Philadelphia Magazine August 2014 issue to showcase its beauty and excellence.
RUDLOFF Custom Builders, is a residential construction company that connects with clients early in the design phase to ensure every detail of your project is captured just as you imagined. RUDLOFF Custom Builders will create the project of your dreams that is executed by on-site project managers and skilled craftsman, while creating lifetime client relationships that are build on trust and integrity.
We are a full service, certified remodeling company that covers all of the Philadelphia suburban area including West Chester, Gladwynne, Malvern, Wayne, Haverford and more.
As a 6 time Best of Houzz winner, we look forward to working with you on your next project.

 Blue Stone Construction
Large trendy backyard stone patio photo in San Diego with a fire pit and a pergola


 studiovert environmental + interior design
Emily Minton Redfield

Example of a large trendy master white tile and subway tile porcelain tile and gray floor alcove bathtub design in Denver with flat-panel cabinets, dark wood cabinets, white walls, a trough sink and a hinged shower door
Example of a large trendy master white tile and subway tile porcelain tile and gray floor alcove bathtub design in Denver with flat-panel cabinets, dark wood cabinets, white walls, a trough sink and a hinged shower door
 Two Fold Interiors
www.veronicamartindesignstudio.com
Photo credit: Scott Norsworthy
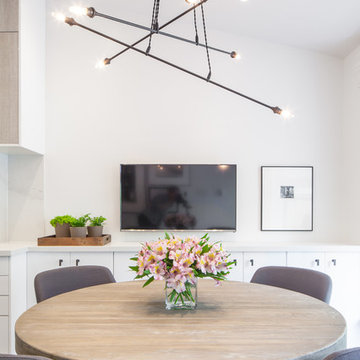
Kitchen/dining room combo - small contemporary galley medium tone wood floor kitchen/dining room combo idea in Toronto with an undermount sink, flat-panel cabinets, white cabinets, marble countertops, white backsplash, stone slab backsplash, stainless steel appliances, an island, beige walls and no fireplace
Kitchen/dining room combo - small contemporary galley medium tone wood floor kitchen/dining room combo idea in Toronto with an undermount sink, flat-panel cabinets, white cabinets, marble countertops, white backsplash, stone slab backsplash, stainless steel appliances, an island, beige walls and no fireplace



 Joy Street Design
This classic Tudor home in Oakland was given a modern makeover with an interplay of soft and vibrant color, bold patterns, and sleek furniture. The classic woodwork and built-ins of the original house were maintained to add a gorgeous contrast to the modern decor.
Designed by Oakland interior design studio Joy Street Design. Serving Alameda, Berkeley, Orinda, Walnut Creek, Piedmont, and San Francisco.
For more about Joy Street Design, click here: https://www.joystreetdesign.com/
To learn more about this project, click here:
https://www.joystreetdesign.com/portfolio/oakland-tudor-home-renovation

 Expand, Inc
This is a sensory room built for a child that we recently worked with. This room allowed for them to have a safe and fun place to spend their time. Not only safe and fun, but beautiful! With a hideaway bunk, place to eat, place to watch TV, gaming stations, a bathroom, and anything you'd possibly need to have a blissful day.
 Katya Grozovskaya Photography
Katya Grozovskaya
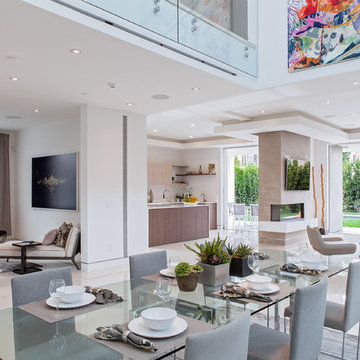
Example of a huge trendy formal and open concept great room design in Los Angeles with white walls and a wall-mounted tv
Example of a huge trendy formal and open concept great room design in Los Angeles with white walls and a wall-mounted tv

 Manomin Resawn Timbers
Hand Hewn Timbers run in a cross-beam pattern across the ceiling of this open concept kitchen and dining room, filling the space with the kind of warmth and character that only comes from old growth hardwoods. Reclaimed wood ceiling paneling fills every bay between the beams, and a reclaimed vertical post frames the kitchen transition, creating a cohesive and immersive reclaimed wood interior from every angle.
A custom reclaimed wood dining table and bench from Manomin anchor the dining space, crafted from the same old growth hardwoods that give our timbers their unmatched character and density.
Whether you are a homebuilder, a home remodeling contractor, or a homeowner looking to bring reclaimed wood into a kitchen, dining room, or open concept living space, Manomin Resawn Timbers has been helping people discover the antique charm of reclaimed wood since 2002. We serve homebuilders, contractors, and designers across the country. Visit our showroom in Hugo, MN or reach out to us with a call or a message to get started.
 Ferguson Bath, Kitchen & Lighting Gallery

Kitchen - large transitional u-shaped medium tone wood floor and brown floor kitchen idea in Hawaii with beige walls, an island, an undermount sink, white cabinets, granite countertops, green backsplash, subway tile backsplash, paneled appliances and brown countertops

 David Cannon Photography
Amazing front porch of a modern farmhouse built by Steve Powell Homes (www.stevepowellhomes.com). Photo Credit: David Cannon Photography (www.davidcannonphotography.com)
 Lee Douglas Interiors
Tom Grady
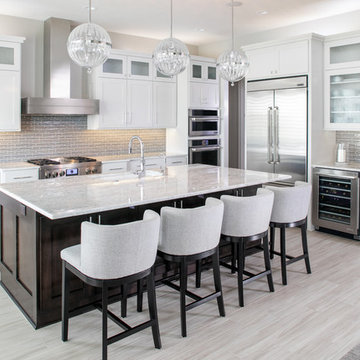
Transitional kitchen photo with shaker cabinets, white cabinets, gray backsplash, stainless steel appliances and an island
Transitional kitchen photo with shaker cabinets, white cabinets, gray backsplash, stainless steel appliances and an island
66