
Search results for "Dispenser" in Home Design Ideas

 Design Depot
This Kitchen has a under-mount single - bowl sink with bottom bowl rack and Simplice (Pull down faucet with remote valve
Eat-in kitchen - mid-sized traditional l-shaped dark wood floor eat-in kitchen idea in New York with an undermount sink, raised-panel cabinets, white cabinets, quartz countertops, white backsplash, mosaic tile backsplash, stainless steel appliances, an island and white countertops
Eat-in kitchen - mid-sized traditional l-shaped dark wood floor eat-in kitchen idea in New York with an undermount sink, raised-panel cabinets, white cabinets, quartz countertops, white backsplash, mosaic tile backsplash, stainless steel appliances, an island and white countertops

 Studio Em Interiors
Complete kitchen remodel. When we reworked the layout of the kitchen we were able to add this bar/beverage station. Complete with wine storage, a beverage fridge and bar sink. Each end of this run of cabinet has a custom pantry cabinet with a combination of drawer storage on the bottom and roll-out trays on the top. Electrical was installed within the pantry cabinet to hide appliances from view. When needed the trays can be pulled out to use the appliances without ever removing them from the cabinets.

 Under Construction Builders LLC
Inspiration for a huge transitional l-shaped porcelain tile and gray floor eat-in kitchen remodel in Philadelphia with an undermount sink, beige cabinets, granite countertops, beige backsplash, ceramic backsplash, stainless steel appliances and two islands
Find the right local pro for your project
 Under Construction Builders LLC
Inspiration for a huge transitional l-shaped porcelain tile and gray floor eat-in kitchen remodel in Philadelphia with an undermount sink, beige cabinets, granite countertops, beige backsplash, ceramic backsplash, stainless steel appliances and two islands

 Design Directions
Mid-sized transitional u-shaped brick floor eat-in kitchen photo in Oklahoma City with an undermount sink, shaker cabinets, white cabinets, quartzite countertops, blue backsplash, glass tile backsplash and stainless steel appliances
 Tharp Custom Cabinetry
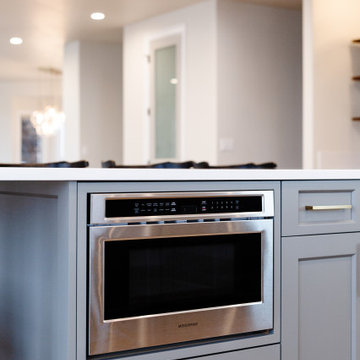
Example of a large beach style light wood floor and beige floor eat-in kitchen design in Denver with shaker cabinets, gray cabinets, quartzite countertops, white backsplash, ceramic backsplash, stainless steel appliances, two islands and white countertops

 Kitchen & Bath Galleries of Chapel Hill
Eat-in kitchen - galley medium tone wood floor eat-in kitchen idea in Raleigh with a farmhouse sink, shaker cabinets, white cabinets, granite countertops, white backsplash, subway tile backsplash and stainless steel appliances

Sponsored
Delaware, OH

Buckeye Basements, Inc.
Central Ohio's Basement Finishing ExpertsBest Of Houzz '13-'21

 M. Designs Architects
Double sink in the kitchen which allows soaping and washing, extra long faucet, a Quooker for instant boiling water and a soap dispenser. Practicality at finger tips.
Open space kitchen and dining. A breakfast island with white marble and contrast color dark grey walls and kitchens cabinets for extra oomph

 Jules Duffy Designs
Photo Credits: Laura Moss
Inspiration for a coastal dark wood floor and brown floor powder room remodel in New York with shaker cabinets, gray cabinets, a two-piece toilet, multicolored walls, an undermount sink and gray countertops
Inspiration for a coastal dark wood floor and brown floor powder room remodel in New York with shaker cabinets, gray cabinets, a two-piece toilet, multicolored walls, an undermount sink and gray countertops

 In Your Space Interior Design
Designed By Runa Novak
In Your space Interior Design
Example of a small minimalist medium tone wood floor powder room design in Chicago with a wall-mount sink
Example of a small minimalist medium tone wood floor powder room design in Chicago with a wall-mount sink


 Rockwood Custom Homes
Example of a trendy light wood floor bathroom design in Calgary with flat-panel cabinets and multicolored countertops


 Tharp Custom Cabinetry
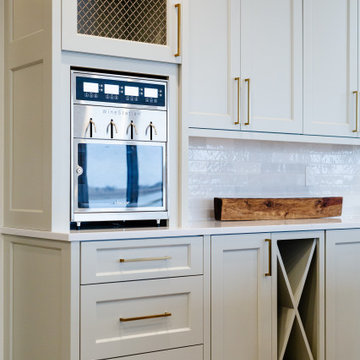
Inspiration for a large coastal light wood floor and beige floor eat-in kitchen remodel in Denver with shaker cabinets, gray cabinets, quartzite countertops, white backsplash, ceramic backsplash, stainless steel appliances, two islands and white countertops

 GuiDenby, Inc.
Jeff Dow Photography
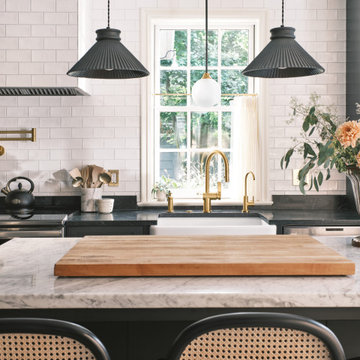
A primary request of the homeowner was for a light and bright kitchen with a large window to take advantage of the beautiful view into the back yard. Mission accomplished! The kitchen was moved from its original location and a large island with a furniture look was constructed using salvaged wood for the countertop.

 User
Michael Merrill Design Studio remodeled this contemporary bathroom using organic elements - including a shaved pebble floor, linen textured vinyl wall covering, and a watery green wall tile. Here the cantilevered vanity is veneered in a rich walnut.

 Fine Art Fractal Design by San Jaya Prime
Designed and arranged by award-winning and acclaimed fractal artist San Jaya Prime, and collected from a set of foliated black and white marble fractals that match the natural geometry of maps, terrains, and feathers.
The full set includes the shower curtain, bathroom mat, towel set (bath, hand, and wash), toothbrush holder, and soap or lotion dispenser. You can find each of them here on Houzz:
- Shower Curtain: https://www.houzz.com/product/130675887-foliated-marble-as-a-geometric-map-of-the-universe-high-contrast-black-and-white-modern-shower-curtains
- Bathroom Mat: https://www.houzz.com/product/130676684-high-contrast-black-and-white-fanned-fractal-feathers-feathers-in-halftone-dots-modern-bath-mats
- Towel Set: https://www.houzz.com/product/130676688-silver-shikoba-black-and-white-fractal-feathers-bath-towel-set-in-high-contrast-modern-bath-towels
- Toothbrush Holder and Soap Dispenser Set: https://www.houzz.com/product/130692240-tooth-brush-holder-and-soap-dispenser-set-with-black-and-white-fractal-of-foliat-modern-bathroom-accessory-sets

Freestanding bathtub - large transitional master white tile and ceramic tile marble floor and white floor freestanding bathtub idea in Indianapolis with beige cabinets, a two-piece toilet, white walls, a drop-in sink, quartzite countertops, a hinged shower door and recessed-panel cabinets
 Kelly Brasch Interiors
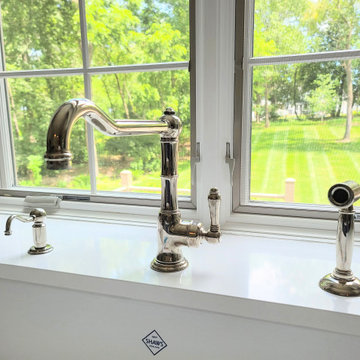
Rohl Acqui kitchen faucet, side spray, and soap dispenser in polished nickel.
Kitchen - large transitional u-shaped dark wood floor and brown floor kitchen idea in Chicago with a farmhouse sink, recessed-panel cabinets, white cabinets, quartz countertops, gray backsplash, marble backsplash, paneled appliances, an island and white countertops
Kitchen - large transitional u-shaped dark wood floor and brown floor kitchen idea in Chicago with a farmhouse sink, recessed-panel cabinets, white cabinets, quartz countertops, gray backsplash, marble backsplash, paneled appliances, an island and white countertops
 Sarita Landscape Inc
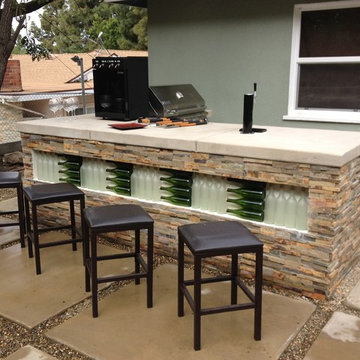
poured in place concrete counter top with wine bottle inset into stone veneer cladded outdoor kitchen
Example of a trendy home design design in San Diego
Example of a trendy home design design in San Diego
162