
Search results for "Dispenser" in Home Design Ideas
 K T Highland, Inc.
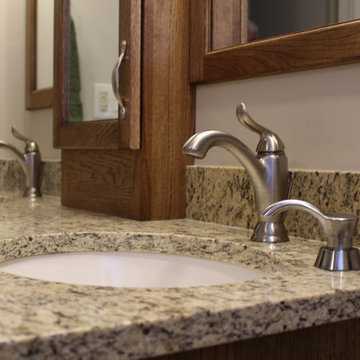
If you don't like clutter on the vanity top, add soap dispensers at each sink for hand soap.
Inspiration for a transitional home design remodel in DC Metro
Inspiration for a transitional home design remodel in DC Metro

 Cabinetry Plus
Large elegant u-shaped eat-in kitchen photo with an undermount sink, beaded inset cabinets, white cabinets, granite countertops, gray backsplash, glass tile backsplash, stainless steel appliances and an island

Find the right local pro for your project

 Radlund Construction LLC
Example of a mid-sized classic 3/4 gray floor doorless shower design with a hinged shower door

 BLANKwalls Design
Inspiration for a small contemporary mosaic tile floor and gray floor powder room remodel in San Francisco with a one-piece toilet, black walls and a pedestal sink

 Strite Design + Remodel
Is there a more ethereal way to do dishes? The Hansgrohe pull down faucet along with a hot water dispenser are the perfect combination for the solid surface counter and undermount sink. To see the full story on this remodel, hit on the link below.



Sponsored
Delaware, OH

Buckeye Basements, Inc.
Central Ohio's Basement Finishing ExpertsBest Of Houzz '13-'21

 Jennifer Grey Interiors Design & Color Specialist
My clients were looking for a quick refresh and styling for their master bathroom. A woven tray filled with beautifully labeled soap, lotion and a candle, nestled in between a pair of orchids in pretty blue and white pots, and a plush grey rug were just what this bathroom was needing! Photography by Amy Bartlam

 PowerSmith Design
XL Visions
Small elegant 3/4 gray tile and porcelain tile corner shower photo in Boston with gray walls and an integrated sink
Small elegant 3/4 gray tile and porcelain tile corner shower photo in Boston with gray walls and an integrated sink


 A.B.E. Remodeling Inc.
Large elegant walk-out vinyl floor, beige floor and tray ceiling basement photo in Philadelphia with beige walls and no fireplace
 DGK Design + Build
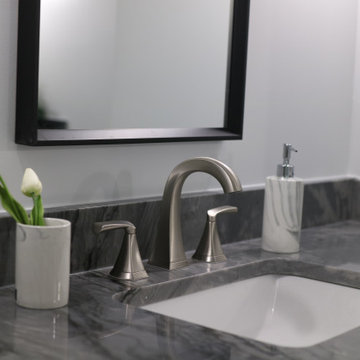
A close-up of the bathroom sink showcases the brushed nickel faucet set against a stunning marble countertop. Minimalist accessories like a tulip-filled vase and textured soap dispenser complete the look, balancing natural softness with sleek, functional design.

 Dream Home Construction Services LLC
Inspiration for a transitional galley porcelain tile and vaulted ceiling eat-in kitchen remodel in Dallas with an undermount sink, raised-panel cabinets, quartz countertops, white backsplash, porcelain backsplash, stainless steel appliances and an island

 Cabinet-S-Top
In this kitchen, we updated the existing cabinets with new Natural Gray Corian Countertops with an Ogee edge and 6x6 Brixton Bone tile backsplash with Bliss 5/8 x 5/8 mosaic accents set on a diamond. Artisan stainless steel double bowl sink with an Artisan faucet, lotion dispenser and sink grids.

 design by Christina Perry
Shop My Design here: https://www.designbychristinaperry.com/encore-condo-project-owners-bathroom/

 Khoury Design
Dave Adams Photography
Small transitional l-shaped dark wood floor and brown floor home design photo in Sacramento with an undermount sink, shaker cabinets, beige cabinets, limestone countertops, white backsplash and glass tile backsplash
Small transitional l-shaped dark wood floor and brown floor home design photo in Sacramento with an undermount sink, shaker cabinets, beige cabinets, limestone countertops, white backsplash and glass tile backsplash

 Julie Williams Design
MItchell Shenker Photgraphy
Mid-sized transitional l-shaped medium tone wood floor open concept kitchen photo in San Francisco with a farmhouse sink, shaker cabinets, gray cabinets, quartz countertops, white backsplash, ceramic backsplash, stainless steel appliances and an island
Mid-sized transitional l-shaped medium tone wood floor open concept kitchen photo in San Francisco with a farmhouse sink, shaker cabinets, gray cabinets, quartz countertops, white backsplash, ceramic backsplash, stainless steel appliances and an island

 PW Scott Engineering & Architecture
Lakeside family home, custom designed, 6BR, 3 BA., family room with fire place, open floor plan, natural landscaping, gourmet kitchen, spa bath.
Ground Breakers, Inc. - North Salem,NY Site Work (914.485.1416)
Till Gardens - Old Tappan, NJ
Landscape Architect (201.767.5858)

 James Rae Designs
Example of a small minimalist 3/4 white floor, single-sink and marble floor alcove bathtub design in Indianapolis with flat-panel cabinets, white cabinets, a one-piece toilet, gray walls, a drop-in sink, solid surface countertops, white countertops, a niche and a floating vanity

 Under Construction Builders LLC
Huge transitional l-shaped porcelain tile and gray floor eat-in kitchen photo in Philadelphia with an undermount sink, beige cabinets, granite countertops, beige backsplash, ceramic backsplash, stainless steel appliances and two islands
165