
Search results for "Dispenser" in Home Design Ideas

 Detail Design & Remodeling
New stainless steel sink and faucet. Double bowl sink with soap dispenser and water filter.
Eat-in kitchen - mid-sized contemporary eat-in kitchen idea in Atlanta with a double-bowl sink, shaker cabinets, gray cabinets, granite countertops, brown backsplash, glass tile backsplash, stainless steel appliances and an island
Eat-in kitchen - mid-sized contemporary eat-in kitchen idea in Atlanta with a double-bowl sink, shaker cabinets, gray cabinets, granite countertops, brown backsplash, glass tile backsplash, stainless steel appliances and an island

 Olu Walker
Staggering lights! New dining room chandelier separating the spaces and dwelling on top of a custom made base to accommodate the concrete ceiling. The touch faucet stands proud with a dual hot + cold insta-hot system, soap dispenser to compliment and push button switch garbage disposal to suit.

 Alair Homes Plano
Our clients called us wanting to not only update their master bathroom but to specifically make it more functional. She had just had knee surgery, so taking a shower wasn’t easy. They wanted to remove the tub and enlarge the shower, as much as possible, and add a bench. She really wanted a seated makeup vanity area, too. They wanted to replace all vanity cabinets making them one height, and possibly add tower storage. With the current layout, they felt that there were too many doors, so we discussed possibly using a barn door to the bedroom.
We removed the large oval bathtub and expanded the shower, with an added bench. She got her seated makeup vanity and it’s placed between the shower and the window, right where she wanted it by the natural light. A tilting oval mirror sits above the makeup vanity flanked with Pottery Barn “Hayden” brushed nickel vanity lights. A lit swing arm makeup mirror was installed, making for a perfect makeup vanity! New taller Shiloh “Eclipse” bathroom cabinets painted in Polar with Slate highlights were installed (all at one height), with Kohler “Caxton” square double sinks. Two large beautiful mirrors are hung above each sink, again, flanked with Pottery Barn “Hayden” brushed nickel vanity lights on either side. Beautiful Quartzmasters Polished Calacutta Borghini countertops were installed on both vanities, as well as the shower bench top and shower wall cap.
Carrara Valentino basketweave mosaic marble tiles was installed on the shower floor and the back of the niches, while Heirloom Clay 3x9 tile was installed on the shower walls. A Delta Shower System was installed with both a hand held shower and a rainshower. The linen closet that used to have a standard door opening into the middle of the bathroom is now storage cabinets, with the classic Restoration Hardware “Campaign” pulls on the drawers and doors. A beautiful Birch forest gray 6”x 36” floor tile, laid in a random offset pattern was installed for an updated look on the floor. New glass paneled doors were installed to the closet and the water closet, matching the barn door. A gorgeous Shades of Light 20” “Pyramid Crystals” chandelier was hung in the center of the bathroom to top it all off!
The bedroom was painted a soothing Magnetic Gray and a classic updated Capital Lighting “Harlow” Chandelier was hung for an updated look.
We were able to meet all of our clients needs by removing the tub, enlarging the shower, installing the seated makeup vanity, by the natural light, right were she wanted it and by installing a beautiful barn door between the bathroom from the bedroom! Not only is it beautiful, but it’s more functional for them now and they love it!
Design/Remodel by Hatfield Builders & Remodelers | Photography by Versatile Imaging
Find the right local pro for your project

 Design and Create Builders
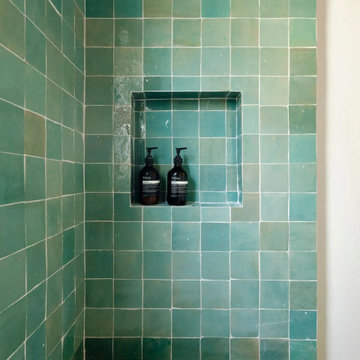
This modern shower showcases vibrant green handmade Moroccan zellige square tiles creating rich texture and variation. A recessed shower niche provides practical storage, while amber glass soap dispenser bottles and a decorative ceramic dish add functional style to the warm, earth-toned bathing space.

 Before and After Builders, Inc.
Cambria Summerhill quartz countertop, Cathedral Fusion Carbon glass backsplash tile, Delta faucet, hot water dispenser, rocker style switches/receptacles with decorative plates, and LED under-cabinet lighting.



Sponsored
Delaware, OH

Buckeye Basements, Inc.
Central Ohio's Basement Finishing ExpertsBest Of Houzz '13-'21

 User
Select cedar finish, painted to match house accent colour. Lynx 42″ grill, warming drawer, power burner, 24″ access door, double drawers with pull-out trash center, 30″ pizza oven, towel rack and enclosed paper towel dispenser.

 Colleen Buker Design . Living Beautiful
Jo-Ann Richards Works Photography Inc.
Powder room - small transitional gray tile and metal tile dark wood floor powder room idea in Calgary with recessed-panel cabinets, white cabinets, a one-piece toilet, multicolored walls, an undermount sink and solid surface countertops
Powder room - small transitional gray tile and metal tile dark wood floor powder room idea in Calgary with recessed-panel cabinets, white cabinets, a one-piece toilet, multicolored walls, an undermount sink and solid surface countertops

 Hermitage Kitchen Gallery LLC
Designer: Terri Sears
Photography: Melissa Mills
Example of a mid-sized ornate master white tile and subway tile porcelain tile and brown floor freestanding bathtub design in Nashville with an undermount sink, shaker cabinets, dark wood cabinets, granite countertops, a two-piece toilet, pink walls, a hinged shower door and multicolored countertops
Example of a mid-sized ornate master white tile and subway tile porcelain tile and brown floor freestanding bathtub design in Nashville with an undermount sink, shaker cabinets, dark wood cabinets, granite countertops, a two-piece toilet, pink walls, a hinged shower door and multicolored countertops

 Thomas Development + Construction
Example of a large trendy multicolored tile and mosaic tile corner shower design in Dallas with an undermount sink, flat-panel cabinets, medium tone wood cabinets and white walls

 Authenticity, LLC
Architect: Michelle Penn, AIA
This Prairie Style home uses many design details on both the exterior & interior that is inspired by the prairie landscape that it is nestled into. Showing the other side of the kitchen island with the dishwasher and sink. From the sink you get an amazing view of the valley! It is a very generous pie shaped island!
Photo Credit: Jackson Studios

 Matter Planning + Design LLC
Example of a trendy white tile and glass tile beige floor bathroom design in San Diego with flat-panel cabinets, light wood cabinets, white walls, an undermount sink and a hinged shower door

 Panther Builders
Example of a transitional laminate floor and brown floor kitchen pantry design in Cedar Rapids with a farmhouse sink, shaker cabinets, white cabinets, quartzite countertops, stainless steel appliances and an island

 Jacob Lilley Architects
Greg Premru
Open concept kitchen - large traditional galley light wood floor open concept kitchen idea in Boston with a farmhouse sink, beaded inset cabinets, white cabinets, soapstone countertops, black backsplash, stone slab backsplash, stainless steel appliances and two islands
Open concept kitchen - large traditional galley light wood floor open concept kitchen idea in Boston with a farmhouse sink, beaded inset cabinets, white cabinets, soapstone countertops, black backsplash, stone slab backsplash, stainless steel appliances and two islands
 Bay Area Kitchens
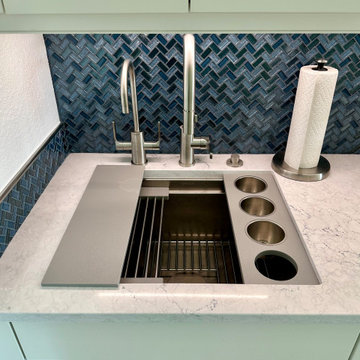
The CAMBRIA engineered quartz countertop, with The Galley Bar Sink, a Galley Bar Tap and a Galley hot and cold water dispenser. Clever Galley accessories include a portable cutting board, drying rack, bottom grate, and condiment tray. The Galley Bar Tap has a pull-out spout, and The Galley Hot & Cold tap dispenses filtered 212 degree (almost boiling) water and filtered cold water. We replaced the backsplash outlets with power strips concealed below the upper cabinets.


 Jolanda Slagmolen-Flores
Mid-sized elegant u-shaped medium tone wood floor seated home bar photo in Calgary with an undermount sink, raised-panel cabinets, dark wood cabinets, granite countertops and gray backsplash
 Alair Homes Plano
This project is a Houzz Kitchen of the Week! Click below to read the full story!
https://www.houzz.com/ideabooks/116547325/list/kitchen-of-the-week-better-brighter-and-no-longer-basic
Our clients came to us wanting an elegant and functional kitchen and brighter living room. Their kitchen was dark and inefficient. The cabinets felt cluttered and the storage was there, but not functional for this family. They wanted all new finishes; especially new cabinets, but the floors were going to stay and be refinished. No wall relocation was needed but adding a door into the dining room to block the view from the front into the kitchen was discussed. They wanted to bring in more light somehow and preferably natural light. There was an unused sink in the butler’s pantry that they wanted capped, giving them more space and organized storage was a must! In their living room, they love their fireplace because it reminds her of her home in Colorado, so that definitely had to stay but everything else was left to the designers.
After all decisions were made, this gorgeous kitchen and living space came to life! It is bright, open and airy, just like our clients wanted. Soft White Shiloh cabinetry was installed with a contrasting Cocoa island. Honed Levantina Taj Mahal quartzite was a beautiful countertop for this space. Bedrosians Grace 4”x 12” wall tile in Panna was the backsplash throughout the kitchen. The stove wall is flanked with dark wooden shelves on either side of vent-a-hood creating a feature area to the cook area. A beautiful maple barn door with seeded baroque tempered glass inserts was installed to close off the pantry and giving them more room than a traditional door. The original wainscoting remained in the kitchen and living areas but was modified in the kitchen where the cabinets were slightly extended and painted white throughout. LED tape lighting was installed under the cabinets, LED lighting was also added to the top of the upper glass cabinets, in addition to the grow lights installed for their herbs. All of the light fixtures were updated to a timeless classic look and feel. Imbrie articulating wall sconces were installed over the kitchen window/sink and in the butler’s pantry and aged brass Hood classic globe pendants were hung over the island, really drawing your attention to the kitchen. The Alturas fixture from SeaGull Lighing now hangs in the center of the living room, where there was once an outdated ceiling fan. In the living room, the walls were painted white, while leaving the wood and stone fireplace, as requested, leaving an absolutely amazing contrast!
Design/Remodel by Hatfield Builders & Remodelers | Photography by Versatile Imaging

 Judge + Associates
Example of a trendy multicolored tile bathroom design in Denver with an undermount sink, flat-panel cabinets, dark wood cabinets and beige walls
166