
Search results for "Dispenser" in Home Design Ideas

 User
Select cedar finish, painted to match house accent colour. Lynx 42″ grill, warming drawer, power burner, 24″ access door, double drawers with pull-out trash center, 30″ pizza oven, towel rack and enclosed paper towel dispenser.

 Patrick Ahearn Architect
Greg Premru
Inspiration for a large coastal master beige tile and mosaic tile light wood floor freestanding bathtub remodel in Boston with an undermount sink, flat-panel cabinets, dark wood cabinets, marble countertops and beige walls
Inspiration for a large coastal master beige tile and mosaic tile light wood floor freestanding bathtub remodel in Boston with an undermount sink, flat-panel cabinets, dark wood cabinets, marble countertops and beige walls

Find the right local pro for your project

 Nip Tuck Remodeling
This detail showcases a highly functional and convenient beverage station, perfect for coffee lovers and home bartenders alike. Featuring a dedicated space for an espresso machine and easy access to essentials stored in smart pull-out drawers, everything you need is within reach. The stylish sink and faucet add to the practicality of this well-organized area. This design maximizes efficiency and keeps your countertops clutter-free.

 Ultimate Designs
Inspiration for a timeless l-shaped open concept kitchen remodel in Sacramento with an undermount sink, raised-panel cabinets, medium tone wood cabinets, granite countertops, beige backsplash, stone tile backsplash and stainless steel appliances

 Kitchen Tech
TSG Forevermark Cabinets in a pearl finish with chocolate glaze
Wood box with dovetailed drawers with full extension, soft close glides
Wall cabinets were 42” tall
Pantry with soft close rollouts; crown molding, peninsula with panels
Rev Ashelf door mount trash unit
Amerock Allison Decorative oil rubbed bronze hardware
Kohler Bellera Kitchen Faucet with matching soap dispenser in oil rubbed bronze

 Ashton Woods
Symmetry in the master bath gives the room an unexpected but calming effect. Seen in Heritage at Crabapple, an Atlanta community.
Large transitional master gray tile and ceramic tile ceramic tile freestanding bathtub photo in Atlanta with an undermount sink, shaker cabinets, white cabinets, marble countertops and gray walls
Large transitional master gray tile and ceramic tile ceramic tile freestanding bathtub photo in Atlanta with an undermount sink, shaker cabinets, white cabinets, marble countertops and gray walls

Sponsored
Delaware, OH

Buckeye Basements, Inc.
Central Ohio's Basement Finishing ExpertsBest Of Houzz '13-'21
 User
Select cedar finish, painted to match house accent colour. Lynx 42″ grill, warming drawer, power burner, 24″ access door, double drawers with pull-out trash center, 30″ pizza oven, towel rack and enclosed paper towel dispenser.
 User
Select cedar finish, painted to match house accent colour. Lynx 42″ grill, warming drawer, power burner, 24″ access door, double drawers with pull-out trash center, 30″ pizza oven, towel rack and enclosed paper towel dispenser.

 Innovative Wine Cellar Designs
 is the nation’s leading custom wine cellar design, build, installation and refrigeration firm.
As a wine cellar design build company, we believe in the fundamental principles of architecture, design, and functionality while also recognizing the value of the visual impact and financial investment of a quality wine cellar. By combining our experience and skill with our attention to detail and complete project management, the end result will be a state of the art, custom masterpiece. Our design consultants and sales staff are well versed in every feature that your custom wine cellar will require.

 Essentia Interiors, Ltd.
Renovated, open-plan mid-century modern kitchen with red accents. Dual beer tap beverage bar integrated into galley-style kitchen. Client's collection of folk art adds a touch of whimsical charm. Teri Fotheringham photography

 Buckeye Cabinetry
Freestanding bathtub - mid-sized transitional master white tile and marble tile marble floor, gray floor and double-sink freestanding bathtub idea in Cleveland with recessed-panel cabinets, brown cabinets, a two-piece toilet, gray walls, an undermount sink, quartz countertops, a hinged shower door, white countertops and a freestanding vanity

 Alair Homes Plano
This project is a Houzz Kitchen of the Week! Click below to read the full story!
https://www.houzz.com/ideabooks/116547325/list/kitchen-of-the-week-better-brighter-and-no-longer-basic
Our clients came to us wanting an elegant and functional kitchen and brighter living room. Their kitchen was dark and inefficient. The cabinets felt cluttered and the storage was there, but not functional for this family. They wanted all new finishes; especially new cabinets, but the floors were going to stay and be refinished. No wall relocation was needed but adding a door into the dining room to block the view from the front into the kitchen was discussed. They wanted to bring in more light somehow and preferably natural light. There was an unused sink in the butler’s pantry that they wanted capped, giving them more space and organized storage was a must! In their living room, they love their fireplace because it reminds her of her home in Colorado, so that definitely had to stay but everything else was left to the designers.
After all decisions were made, this gorgeous kitchen and living space came to life! It is bright, open and airy, just like our clients wanted. Soft White Shiloh cabinetry was installed with a contrasting Cocoa island. Honed Levantina Taj Mahal quartzite was a beautiful countertop for this space. Bedrosians Grace 4”x 12” wall tile in Panna was the backsplash throughout the kitchen. The stove wall is flanked with dark wooden shelves on either side of vent-a-hood creating a feature area to the cook area. A beautiful maple barn door with seeded baroque tempered glass inserts was installed to close off the pantry and giving them more room than a traditional door. The original wainscoting remained in the kitchen and living areas but was modified in the kitchen where the cabinets were slightly extended and painted white throughout. LED tape lighting was installed under the cabinets, LED lighting was also added to the top of the upper glass cabinets, in addition to the grow lights installed for their herbs. All of the light fixtures were updated to a timeless classic look and feel. Imbrie articulating wall sconces were installed over the kitchen window/sink and in the butler’s pantry and aged brass Hood classic globe pendants were hung over the island, really drawing your attention to the kitchen. The Alturas fixture from SeaGull Lighing now hangs in the center of the living room, where there was once an outdated ceiling fan. In the living room, the walls were painted white, while leaving the wood and stone fireplace, as requested, leaving an absolutely amazing contrast!
Design/Remodel by Hatfield Builders & Remodelers | Photography by Versatile Imaging

 Custom Kitchens by John Wilkins, Inc.
From left to right:
Panasonic microwave drawer, wolf induction cooktop, Wolf oven, Kobe Hook, trash compactor, dishwasher, ice maker, wine refrigerator and beer dispenser.
Photo by Scott Hargis

 Ryan Rosene Photography
Example of a large transitional open concept ceramic tile and beige floor family room design in Orange County with a bar


 WINN Design+Build
Example of a mid-sized transitional beige tile and brown tile slate floor powder room design in DC Metro with an undermount sink, raised-panel cabinets, dark wood cabinets, quartz countertops, a two-piece toilet and blue walls


 Strada Interiores
Design of the sink area
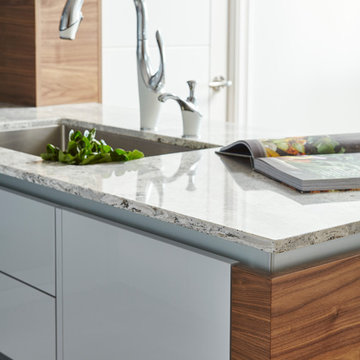
Small minimalist galley limestone floor eat-in kitchen photo with an undermount sink, flat-panel cabinets, light wood cabinets, quartzite countertops, stainless steel appliances and a peninsula
Small minimalist galley limestone floor eat-in kitchen photo with an undermount sink, flat-panel cabinets, light wood cabinets, quartzite countertops, stainless steel appliances and a peninsula

 Core Home Solutions, Inc.
Carrera marble countertops, 3 x 12" glass backsplash tile, large single stainless steel undermount sink, modern Delta faucet with matching hot water dispenser
167