
Search results for "Display screen" in Home Design Ideas

 Design Directives, LLC
Beautiful executive office with wood ceiling, stone fireplace, built-in cabinets and floating desk. Visionart TV in Fireplace. Cabinets are redwood burl and desk is Mahogany.
Project designed by Susie Hersker’s Scottsdale interior design firm Design Directives. Design Directives is active in Phoenix, Paradise Valley, Cave Creek, Carefree, Sedona, and beyond.
For more about Design Directives, click here: https://susanherskerasid.com/

Mid-sized mountain style dark wood floor open concept kitchen photo in Sacramento with an undermount sink, flat-panel cabinets, medium tone wood cabinets and an island

 Lisa Lev Design
Example of a small trendy gender-neutral medium tone wood floor childrens' room design in Toronto with white walls
Find the right local pro for your project
 Maple Ridge Cabinetry
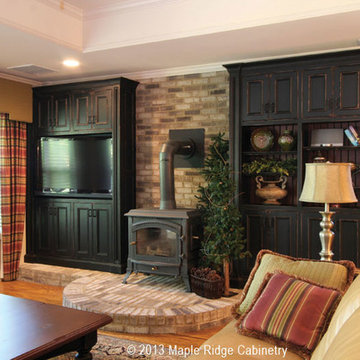

Custom bookcases flank this wood burning stove in this basement family area. One holds a flat screen tv while the other provides storage and display space.
 KBKC Design

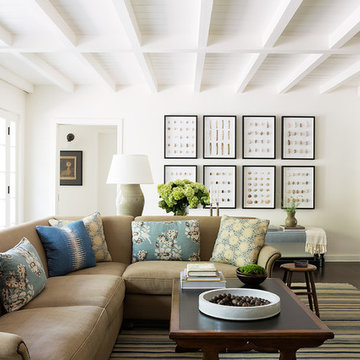
Inspiration for a mid-sized timeless open concept dark wood floor and beige floor living room remodel in San Francisco with beige walls, a standard fireplace, a wood fireplace surround and no tv


 Flavin Architects
Modern glass house set in the landscape evokes a midcentury vibe. A modern gas fireplace divides the living area with a polished concrete floor from the greenhouse with a gravel floor. The frame is painted steel with aluminum sliding glass door. The front features a green roof with native grasses and the rear is covered with a glass roof.
Photo by: Peter Vanderwarker Photography




 High Q Renders LLC
''Are you lost in your dreams? Stay lost...''
Example of a trendy dark wood floor and brown floor bedroom design in San Francisco with gray walls
Example of a trendy dark wood floor and brown floor bedroom design in San Francisco with gray walls

 Vertex AV
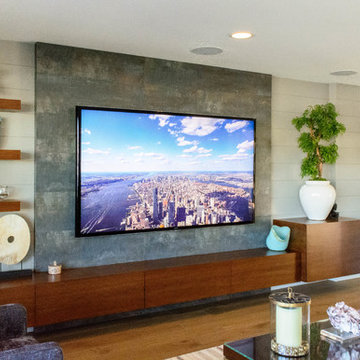
85'' Sony 4K TV
Inspiration for a large contemporary formal and open concept light wood floor and brown floor living room remodel in Orange County with beige walls, no fireplace and a wall-mounted tv
Inspiration for a large contemporary formal and open concept light wood floor and brown floor living room remodel in Orange County with beige walls, no fireplace and a wall-mounted tv

 Whipple Russell Architects
Laurel Way Beverly Hills modern home five car garage. Photo by Art Gray Photography.
Inspiration for a huge contemporary attached three-car garage remodel in Los Angeles
Inspiration for a huge contemporary attached three-car garage remodel in Los Angeles

 Glas Associates
Home office with great built-ins and a wood floor
Photo by Ashley Avila Photography
Study room - coastal built-in desk medium tone wood floor and brown floor study room idea in Grand Rapids with white walls
Study room - coastal built-in desk medium tone wood floor and brown floor study room idea in Grand Rapids with white walls



 Convene Architecture
Living Room
Photography: Stacy Zarin Goldberg Photography; Interior Design: Kristin Try Interiors; Builder: Harry Braswell, Inc.
Beach style medium tone wood floor and brown floor family room photo in DC Metro with white walls
Beach style medium tone wood floor and brown floor family room photo in DC Metro with white walls

 Scovell Remodeling, Inc.
This was an incredible patio home remodel we completed in the Fall of 2013. The original interior was straight from the early 1980s. We brought the property every luxury of a 21st century kitchen - slow close drawer glides, farmhouse sink, panel-front dishwasher and refrigerator, beaded inset cabinets, island with eat-in barstools....the list goes on. Every room on the first floor was transformed with newly installed hardwood floors, crown molding, and fresh paint. The two-sided fireplace was refaced on either side as well as given brand new molding, mantles, and recessed lighting. An alder wood bookshelf was installed in the dining room. The master bath received a full-size laundry closet (in lieu of the former laundry closet which was in the kitchen where we now have a built-in and TV!). We expanded the shower to give room for a seat. The original vanity was ripped out and replaced with custom-built vanities, new lighting, mirrors, etc.
Every inch of this patio home has been elevated!
Interior Design by Bonnie Taylor
Photo by Chad Jackson
Remodeled by Scovell Wolfe and Associates, Inc.
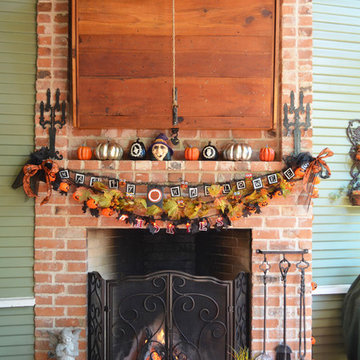
 Sarah Greenman
Photo: Sarah Greenman © 2013 Houzz
Elegant porch photo in Dallas with a fire pit and decking
Elegant porch photo in Dallas with a fire pit and decking

 Petoskey Kitchen and Bath - Designs By Dawn
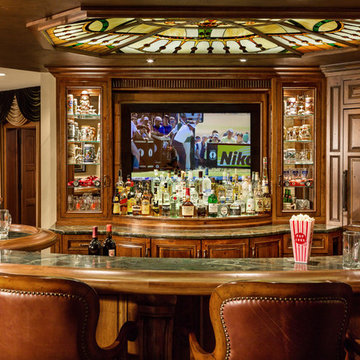
Elegant dark wood floor seated home bar photo with dark wood cabinets, granite countertops and mirror backsplash

Sponsored
Delaware, OH

Buckeye Basements, Inc.
Central Ohio's Basement Finishing ExpertsBest Of Houzz '13-'21

 Lunardi Decor Interior Design
Customized Home Office -
Italian Design - Made in USA
Home office - modern home office idea in Miami
Home office - modern home office idea in Miami

 JMorris Design LLC
Custom Built ins create a media and desk area for two. Magnetic wallpaper at the desk area adds purpose and flexible display opportunities. The green Eames chairs add character and plays with colorful rug.
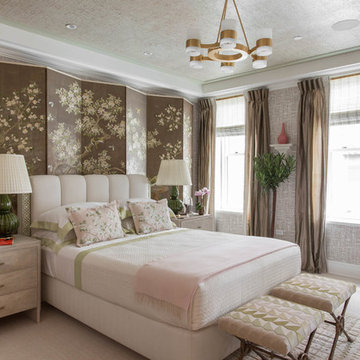
 Rikki Snyder
Photo: Rikki Snyder © 2018 Houzz
https://www.houzz.com/ideabooks/108513781/list/bold-and-daring-designs-at-the-2018-kips-bay-decorator-show-house
17