
Search results for "Display screen" in Home Design Ideas
 Growsgreen Landscape Design

This space defines the hub of the garden, I placed it in the corner so it is central to the ADU and the dining area/access from the house. The BBQ is now part of the social space. The raised planter and walls all are functions of design but also reflect my solution for the many grading levels on the neighboring perimeter spaces as well as grading within the former space and act to create floating bench and BBQ moments I programmed in. The concrete plinth is for extra seating/food or plant displays.
 Hendel Homes
Andrea Rugg

Example of a huge trendy open concept light wood floor living room design in Minneapolis with gray walls, a two-sided fireplace, a stone fireplace and a media wall
Example of a huge trendy open concept light wood floor living room design in Minneapolis with gray walls, a two-sided fireplace, a stone fireplace and a media wall

Beach style freestanding desk dark wood floor and brown floor study room photo in Houston with gray walls and no fireplace
Find the right local pro for your project


 Timeless Kitchen Cabinetry
Reclaimed Pennsylvania chestnut, copper screen, oil finish.
Betsy Barron Fine Art Photography
Example of a mid-sized farmhouse l-shaped terra-cotta tile and red floor eat-in kitchen design in Nashville with a farmhouse sink, shaker cabinets, distressed cabinets, marble countertops, white backsplash, stone slab backsplash, paneled appliances, an island and white countertops
Example of a mid-sized farmhouse l-shaped terra-cotta tile and red floor eat-in kitchen design in Nashville with a farmhouse sink, shaker cabinets, distressed cabinets, marble countertops, white backsplash, stone slab backsplash, paneled appliances, an island and white countertops

 Lifestyle Kitchen Studio
Kitchen Design: Lifestyle Kitchen Studio
Interior Design: Francesca Owings Interior Design
Builder: Insignia Homes
Photography: Ashley Avila Photography

 Searl Lamaster Howe Architects
Tony Soluri
Inspiration for a small industrial concrete screened-in front porch remodel in Chicago with a roof extension
Inspiration for a small industrial concrete screened-in front porch remodel in Chicago with a roof extension

Sponsored
Delaware, OH

Buckeye Basements, Inc.
Central Ohio's Basement Finishing ExpertsBest Of Houzz '13-'21

 24/7 Audio Video
Patio - contemporary backyard patio idea in Phoenix with a roof extension and a fireplace
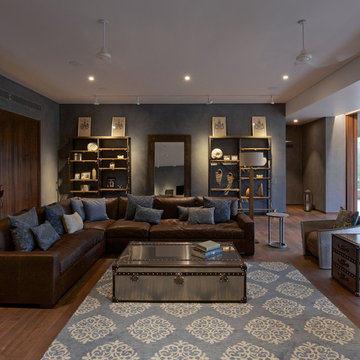

 Precision Construction

basement finish in Tiburon area- approximately 1200 sq ft basement that includes 2 bedrooms- custom bathroom with double vanity and 4x5 tile shower. amazing projection screen and bar area with accent lighting to highlight basement
 M2 Design Group
Charles Lauersdorf
Realty Pro Shots
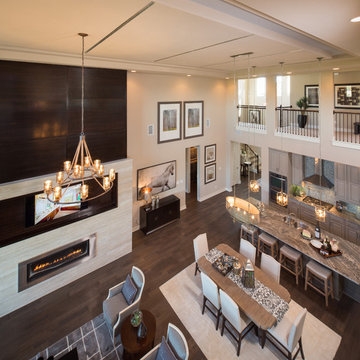

Living room - contemporary open concept dark wood floor and brown floor living room idea in Orange County with gray walls, a ribbon fireplace, a tile fireplace and a media wall
Living room - contemporary open concept dark wood floor and brown floor living room idea in Orange County with gray walls, a ribbon fireplace, a tile fireplace and a media wall
 Norman Design Group, Inc.
Grey Crawford
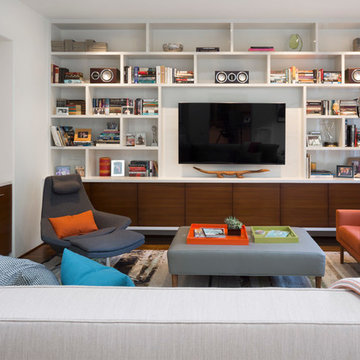
Trendy dark wood floor family room photo in Los Angeles with white walls, a bar and a wall-mounted tv
Trendy dark wood floor family room photo in Los Angeles with white walls, a bar and a wall-mounted tv
 Albertsson Hansen Architecture and Interior Design
Photograph by Pete Sieger
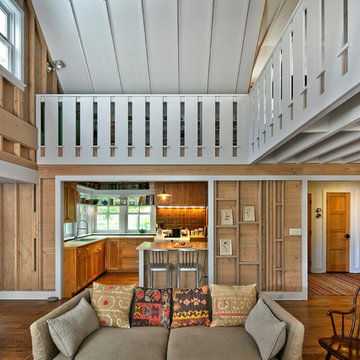
Living room - farmhouse formal and open concept living room idea in Minneapolis
Living room - farmhouse formal and open concept living room idea in Minneapolis

Sponsored
Delaware, OH
Buckeye Basements, Inc.
Central Ohio's Basement Finishing ExpertsBest Of Houzz '13-'21
 Ownby Design
Minimalist Mountainside
Mark Boisclair Photography

Inspiration for a contemporary wine cellar remodel in Phoenix
Inspiration for a contemporary wine cellar remodel in Phoenix
 LL Flooring
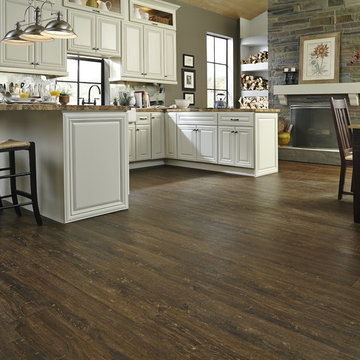
Example of a mid-sized trendy u-shaped dark wood floor and brown floor eat-in kitchen design with raised-panel cabinets, white cabinets, granite countertops and a peninsula

 Peninsula Building Materials
Ammirato Construction's use of K2's Pacific Ashlar thin veneer, is beautifully displayed on many of the walls of this property.
Example of a large mid-century modern gray two-story mixed siding gable roof design in San Francisco
Example of a large mid-century modern gray two-story mixed siding gable roof design in San Francisco




 lisa schmitz interior design
mike sinclair photography
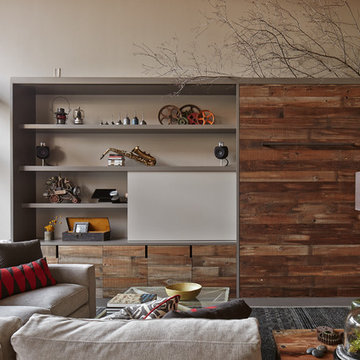
Inspiration for an industrial family room remodel in Kansas City
Inspiration for an industrial family room remodel in Kansas City
 Y.A. studio
Lucas Fladzinski

Inspiration for a mid-sized modern master porcelain tile porcelain tile freestanding bathtub remodel in San Francisco with an undermount sink, flat-panel cabinets, medium tone wood cabinets, quartz countertops and a two-piece toilet
Inspiration for a mid-sized modern master porcelain tile porcelain tile freestanding bathtub remodel in San Francisco with an undermount sink, flat-panel cabinets, medium tone wood cabinets, quartz countertops and a two-piece toilet
14