
Search results for "Display screen" in Home Design Ideas
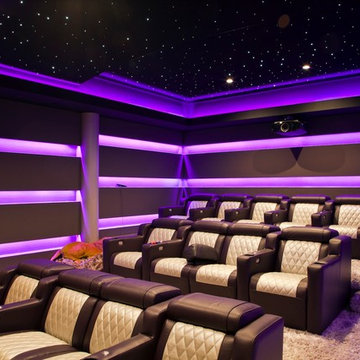
Example of a large transitional enclosed carpeted home theater design in New York with a projector screen
 Shannon Callaghan Interior Design

Example of a large mountain style enclosed carpeted and multicolored floor home theater design with red walls and a projector screen

 HOME & DESIGN MAGAZINE NAPLES
This home was featured in the May 2016 edition of HOME & DESIGN Magazine. To see the rest of the home tour as well as other luxury homes featured, visit http://www.homeanddesign.net/living-in-light/
Find the right local pro for your project
 Miyuki Yamaguchi Design Studio
Photo: Patricia Chang

Inspiration for a mid-sized country concrete side porch remodel in San Francisco with a roof extension
Inspiration for a mid-sized country concrete side porch remodel in San Francisco with a roof extension

 Leslie Harris-Keane Interior Design
David Duncan Livingston
Example of a classic living room design in San Francisco
Example of a classic living room design in San Francisco



 wengerkois architecture + design
Margaret Kois Photography - www.margaretkois.com
Cottage dark wood floor kitchen photo in New York with an island, shaker cabinets, white cabinets and quartzite countertops
Cottage dark wood floor kitchen photo in New York with an island, shaker cabinets, white cabinets and quartzite countertops



 CAV Integrated Home
Video game loft with three televisions.
Inspiration for a mid-sized country loft-style linoleum floor family room remodel in Atlanta with beige walls, no fireplace, a wall-mounted tv and a stone fireplace
Inspiration for a mid-sized country loft-style linoleum floor family room remodel in Atlanta with beige walls, no fireplace, a wall-mounted tv and a stone fireplace
 H & R Cabinets Inc
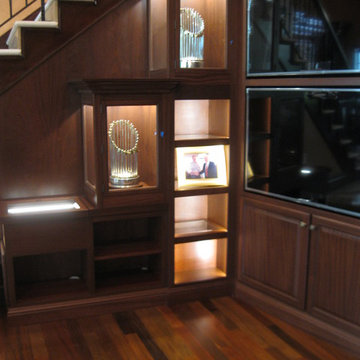
55" televisions now fit in openings. Lighted and locked display areas. Laminated glass doors. Wall finished to match cabinetry.
Large elegant enclosed medium tone wood floor home theater photo in Miami with a projector screen
Large elegant enclosed medium tone wood floor home theater photo in Miami with a projector screen

Large transitional open concept medium tone wood floor living room photo in Miami with a ribbon fireplace and a wall-mounted tv
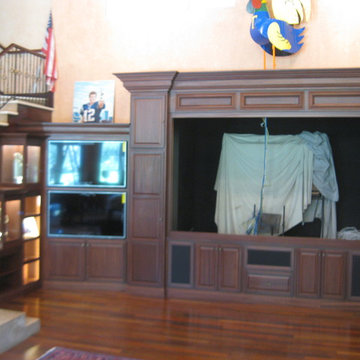 H & R Cabinets Inc
55" televisions now fit in openings. Lighted and locked display areas. Laminated glass doors. Wall finished to match cabinetry.
Example of a large classic enclosed medium tone wood floor home theater design in Miami with a projector screen
Example of a large classic enclosed medium tone wood floor home theater design in Miami with a projector screen
 Enrique Feldman
Photographer: Derek Latta

Small trendy patio photo in Miami with a roof extension and a bbq area
Small trendy patio photo in Miami with a roof extension and a bbq area
 Sound & Theater
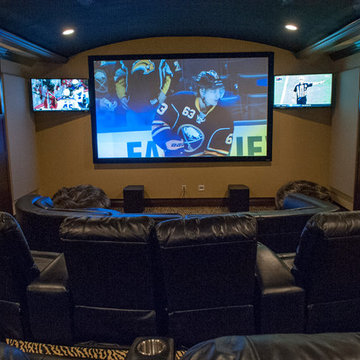
Comfortable seating perfect for sports or movies.
Example of a large trendy enclosed carpeted home theater design in New York with beige walls and a projector screen
Example of a large trendy enclosed carpeted home theater design in New York with beige walls and a projector screen

Sponsored
Delaware, OH

Buckeye Basements, Inc.
Central Ohio's Basement Finishing ExpertsBest Of Houzz '13-'21
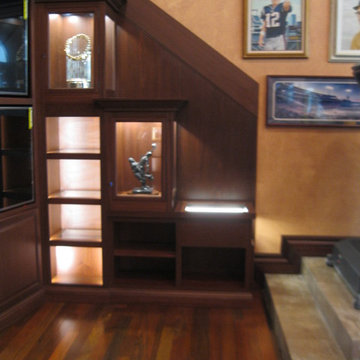 H & R Cabinets Inc
55" televisions now fit in openings. Lighted and locked display areas. Laminated glass doors. Wall finished to match cabinetry.
Example of a large classic enclosed medium tone wood floor home theater design in Miami with a projector screen
Example of a large classic enclosed medium tone wood floor home theater design in Miami with a projector screen
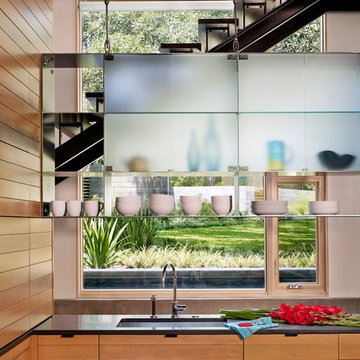


 Distinctive Interiors
We created a built in work space on the back end of the new family room. The blue gray color scheme, with pops of orange was carried through to add some interest. Ada Chairs from Mitchell Gold were selected to add a luxurious, yet comfortable desk seat.
Kayla Lynne Photography

 Fawn Galli Interiors
Inspiration for a timeless l-shaped kitchen remodel in New York with beaded inset cabinets, white cabinets, metallic backsplash and an island

Sponsored
Columbus, OH

Wannemacher Interiors
Customized Award-Winning Interior Design Solutions in Franklin Cnty OH

 Alison Kandler Interior Design
David Tsay for HGTV Magazine
Example of a classic painted wood floor dedicated laundry room design in Los Angeles with a farmhouse sink, shaker cabinets, white cabinets, quartz countertops, purple walls and white countertops
Example of a classic painted wood floor dedicated laundry room design in Los Angeles with a farmhouse sink, shaker cabinets, white cabinets, quartz countertops, purple walls and white countertops

 Cottage Home, Inc.
Bigger is not always better, but something of highest quality is. This amazing, size-appropriate Lake Michigan cottage is just that. Nestled in an existing historic stretch of Lake Michigan cottages, this new construction was built to fit in the neighborhood, but outperform any other home in the area concerning energy consumption, LEED certification and functionality. It features 3 bedrooms, 3 bathrooms, an open concept kitchen/living room, a separate mudroom entrance and a separate laundry. This small (but smart) cottage is perfect for any family simply seeking a retreat without the stress of a big lake home. The interior details include quartz and granite countertops, stainless appliances, quarter-sawn white oak floors, Pella windows, and beautiful finishing fixtures. The dining area was custom designed, custom built, and features both new and reclaimed elements. The exterior displays Smart-Side siding and trim details and has a large EZE-Breeze screen porch for additional dining and lounging. This home owns all the best products and features of a beach house, with no wasted space. Cottage Home is the premiere builder on the shore of Lake Michigan, between the Indiana border and Holland.
 Williams Custom Art Builders
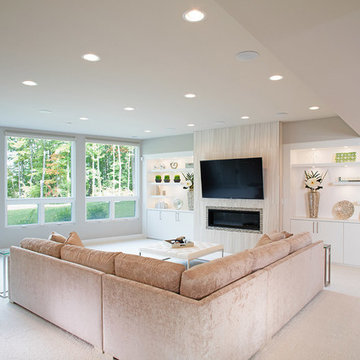
Inspiration for a large transitional formal carpeted living room remodel in Indianapolis with gray walls, a ribbon fireplace, a tile fireplace and a wall-mounted tv
15