
Search results for "Display screen" in Home Design Ideas
 Alden Miller Interiors
David Duncan Livingston

Example of a mid-sized eclectic open concept slate floor family room design in San Francisco with white walls and a media wall
Example of a mid-sized eclectic open concept slate floor family room design in San Francisco with white walls and a media wall
 Alison Kandler Interior Design
Mark Lohman

Large beach style galley porcelain tile and beige floor dedicated laundry room photo in Los Angeles with an undermount sink, shaker cabinets, white cabinets, quartz countertops, a side-by-side washer/dryer, white countertops and white walls
Large beach style galley porcelain tile and beige floor dedicated laundry room photo in Los Angeles with an undermount sink, shaker cabinets, white cabinets, quartz countertops, a side-by-side washer/dryer, white countertops and white walls

 White Mountain Hearth- Empire Comfort Systems
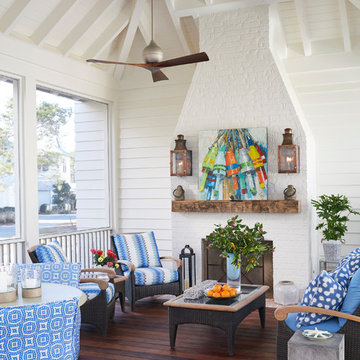
The Rushmore 50 Gas Fireplace with TruFlame Technology by White Mountain Hearth produces flames that mimic a wood burning fire. The impressive ceramic glass front with InvisiMesh provides a 50-inch viewing area.
Find the right local pro for your project

 Labra Design Build

Living room - large modern open concept medium tone wood floor living room idea in Detroit with white walls, a standard fireplace, a tile fireplace and a media wall
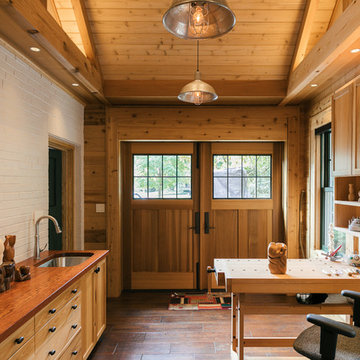
 Judy Mozen
Gregg Willett
Inspiration for a small farmhouse freestanding desk dark wood floor and brown floor home studio remodel in Atlanta with brown walls and no fireplace
Inspiration for a small farmhouse freestanding desk dark wood floor and brown floor home studio remodel in Atlanta with brown walls and no fireplace
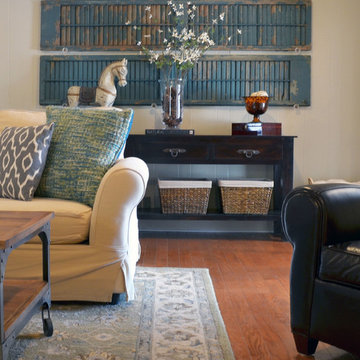
 Sarah Greenman
Photo: Sarah Greenman © 2014 Houzz
Inspiration for a timeless living room remodel in Dallas
Inspiration for a timeless living room remodel in Dallas

Sponsored
Delaware, OH

Buckeye Basements, Inc.
Central Ohio's Basement Finishing ExpertsBest Of Houzz '13-'21
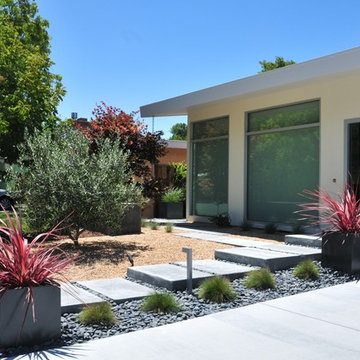
 Skyline design studio
Diane Hayford
This is an example of a contemporary landscaping in San Francisco.
This is an example of a contemporary landscaping in San Francisco.

 Havlicek Builders Inc.
This 2 story home with a first floor Master Bedroom features a tumbled stone exterior with iron ore windows and modern tudor style accents. The Great Room features a wall of built-ins with antique glass cabinet doors that flank the fireplace and a coffered beamed ceiling. The adjacent Kitchen features a large walnut topped island which sets the tone for the gourmet kitchen. Opening off of the Kitchen, the large Screened Porch entertains year round with a radiant heated floor, stone fireplace and stained cedar ceiling. Photo credit: Picture Perfect Homes

 Mendelson Group
Eric Piasecki
Home office - contemporary built-in desk carpeted home office idea in New York with blue walls
Home office - contemporary built-in desk carpeted home office idea in New York with blue walls
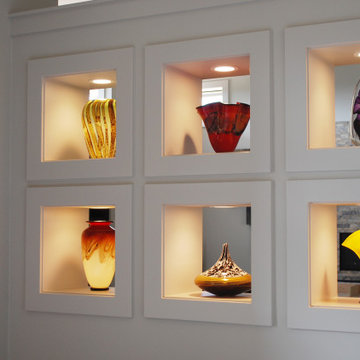
 Espinal Architects, LLC
Custom display niches for glass art in the entry area provides screening from the living room beyond.
Foyer - large contemporary foyer idea with white walls
Foyer - large contemporary foyer idea with white walls

 Saint Dizier Design
The Family Room bookcase houses a curved screen TV and has lit shelves. The TV is on an articulating arm and can be pointed toward any area of the room.
David O. Marlow
 Judy Mozen
We are proud of our unique design that allows this insect screen to be hidden in an expanded header above the carriage doors. It is remotely controlled, and can be stopped at any point.
It was fabricated with an opaque section at the bottom that can be used to cover the windows for privacy when it is partially lowered.
In this photo, the screen is fully extended, allowing for a view without the bugs.
This innovative use of material allows the homeowner to be comfortable while enjoying a nice, sunny day.

Sponsored
Delaware, OH
Buckeye Basements, Inc.
Central Ohio's Basement Finishing ExpertsBest Of Houzz '13-'21

 Outdoor Kitchen, Pool & Pavers
Example of a mid-sized classic backyard stamped concrete patio kitchen design in Tampa with a pergola
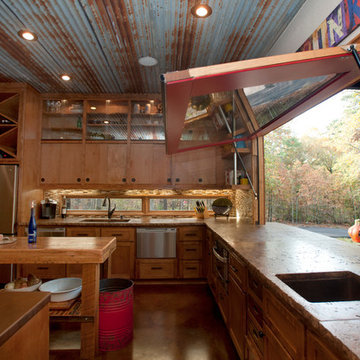

 Cristin Priest {Simplified Bee}
Jennifer Jacobson
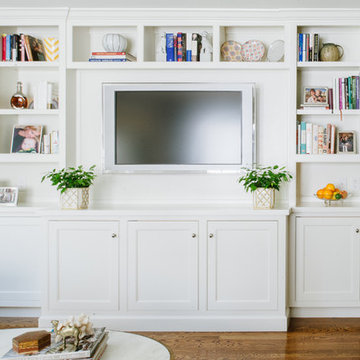
Family room - mid-sized transitional open concept medium tone wood floor family room idea in San Francisco with blue walls and a media wall
Family room - mid-sized transitional open concept medium tone wood floor family room idea in San Francisco with blue walls and a media wall
 Murfey Company
Larny Mack

Example of a classic backyard brick patio kitchen design in San Diego with a roof extension
Example of a classic backyard brick patio kitchen design in San Diego with a roof extension

Sponsored
Columbus, OH

Snider & Metcalf Interior Design, LTD
Leading Interior Designers in Columbus, Ohio & Ponte Vedra, Florida

 Flavin Architects
Mid-Century Remodel on Tabor Hill
This sensitively sited house was designed by Robert Coolidge, a renowned architect and grandson of President Calvin Coolidge. The house features a symmetrical gable roof and beautiful floor to ceiling glass facing due south, smartly oriented for passive solar heating. Situated on a steep lot, the house is primarily a single story that steps down to a family room. This lower level opens to a New England exterior. Our goals for this project were to maintain the integrity of the original design while creating more modern spaces. Our design team worked to envision what Coolidge himself might have designed if he'd had access to modern materials and fixtures.
With the aim of creating a signature space that ties together the living, dining, and kitchen areas, we designed a variation on the 1950's "floating kitchen." In this inviting assembly, the kitchen is located away from exterior walls, which allows views from the floor-to-ceiling glass to remain uninterrupted by cabinetry.
We updated rooms throughout the house; installing modern features that pay homage to the fine, sleek lines of the original design. Finally, we opened the family room to a terrace featuring a fire pit. Since a hallmark of our design is the diminishment of the hard line between interior and exterior, we were especially pleased for the opportunity to update this classic work.

 J. Stephens Interiors
A Classical home library was created using character grade walnut . The room features built in cabinetry and window seats with green silk velvet cushions. The tall custom wire cabinet houses a printer in the bottom cabinet. There are shelf slides in the bottom cabinets. The ottomans that are tucked in the niches can be used as extra seating in the room or can be brought into the living room which opens to this space. Photographer: Peter Rymwid
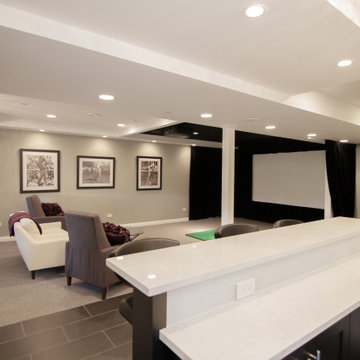
 Matrix Basement Finishing
Mid-sized minimalist look-out carpeted and gray floor basement photo in Chicago with gray walls and no fireplace
23