
Search results for "Display screen" in Home Design Ideas
 Visbeen Architects

Featuring a classic H-shaped plan and minimalist details, the Winston was designed with the modern family in mind. This home carefully balances a sleek and uniform façade with more contemporary elements. This balance is noticed best when looking at the home on axis with the front or rear doors. Simple lap siding serve as a backdrop to the careful arrangement of windows and outdoor spaces. Stepping through a pair of natural wood entry doors gives way to sweeping vistas through the living and dining rooms. Anchoring the left side of the main level, and on axis with the living room, is a large white kitchen island and tiled range surround. To the right, and behind the living rooms sleek fireplace, is a vertical corridor that grants access to the upper level bedrooms, main level master suite, and lower level spaces. Serving as backdrop to this vertical corridor is a floor to ceiling glass display room for a sizeable wine collection. Set three steps down from the living room and through an articulating glass wall, the screened porch is enclosed by a retractable screen system that allows the room to be heated during cold nights. In all rooms, preferential treatment is given to maximize exposure to the rear yard, making this a perfect lakefront home.
 Eclipse Design Studio LLC

Patio kitchen - mediterranean backyard tile patio kitchen idea in Miami with a roof extension
 Elite Design Group
Designed by: www.elitedesigngroup.com
Built By: www.jasamgroup.com

Family room - mid-sized contemporary open concept dark wood floor family room idea in Charlotte with gray walls, a ribbon fireplace, a stone fireplace and a wall-mounted tv
Family room - mid-sized contemporary open concept dark wood floor family room idea in Charlotte with gray walls, a ribbon fireplace, a stone fireplace and a wall-mounted tv
Find the right local pro for your project

 Okerstrom Lang Ltd Landscape Architects
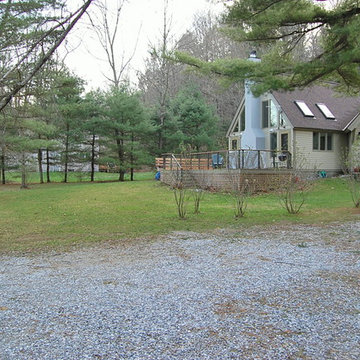
This is an example of a small farmhouse landscaping in New York.
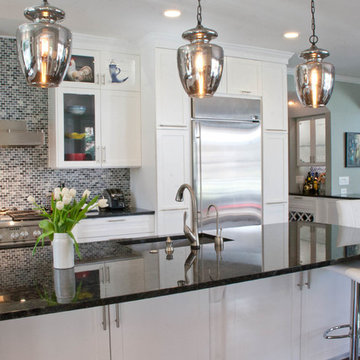
 Dawn Christine, Architect PLLC
The pull-out pantry located on each side of the refrigerator provide convenient access to the most used pantry ingredients.
Snapshots of Grace
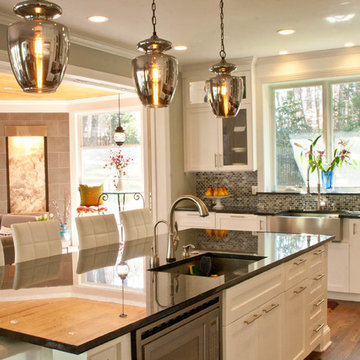
Open concept kitchen - mid-sized transitional l-shaped dark wood floor open concept kitchen idea in Raleigh with an undermount sink, shaker cabinets, white cabinets, granite countertops, gray backsplash, glass tile backsplash, stainless steel appliances and an island
Open concept kitchen - mid-sized transitional l-shaped dark wood floor open concept kitchen idea in Raleigh with an undermount sink, shaker cabinets, white cabinets, granite countertops, gray backsplash, glass tile backsplash, stainless steel appliances and an island

Sponsored
Delaware, OH

Buckeye Basements, Inc.
Central Ohio's Basement Finishing ExpertsBest Of Houzz '13-'21



 CAV Integrated Home
The theater scope included both a projection system and a multi-TV video wall. The projection system is an Epson 1080p projector on a Stewart Cima motorized screen. To achieve the homeowner’s requirement to switch between one large video program and five smaller displays for sports viewing. The smaller displays are comprised of a 75” Samsung 4K smart TV flanked by two 50” Samsung 4K displays on each side for a total of 5 possible independent video programs. These smart TVs and the projection system video are managed through a Control4 touchscreen and video routing is achieved through an Atlona 4K HDMI switching system.
Unlike the client’s 7.1 theater at his primary residence, the hunting lodge theater was to be a Dolby Atmos 7.1.2 system. The speaker system was to be a Bowers & Wilkins CT7 system for the main speakers and use CI600 series for surround and Atmos speakers. CT7 15” subwoofers with matched amplifier were selected to bring a level of bass response to the room that the client had not experienced in his primary residence. The CT speaker system and subwoofers were concealed with a false front wall and concealed behind acoustically transparent cloth.
Some degree of wall treatment was required but the budget would not allow for a typical snap-track track installation or acoustical analysis. A one-inch absorption panel system was designed for the room and custom trim and room design allowed for stock size panels to be used with minimum custom cuts, allowing for a room to get some treatment in a budget that would normally afford none.
Both the equipment rack and the projector are concealed in a storage room at the back of the theater. The projector is installed into a custom enclosure with a CAV designed and built port-glass window into the theater.
 SpaceCraft Architecture
Eric Roth Photography

Mid-sized elegant formal and enclosed medium tone wood floor living room photo in Boston with multicolored walls, a standard fireplace and a wood fireplace surround
Mid-sized elegant formal and enclosed medium tone wood floor living room photo in Boston with multicolored walls, a standard fireplace and a wood fireplace surround
 M.J. Whelan Construction

This Milford French country home’s 2,500 sq. ft. basement transformation is just as extraordinary as it is warm and inviting. The M.J. Whelan design team, along with our clients, left no details out. This luxury basement is a beautiful blend of modern and rustic materials. A unique tray ceiling with a hardwood inset defines the space of the full bar. Brookhaven maple custom cabinets with a dark bistro finish and Cambria quartz countertops were used along with state of the art appliances. A brick backsplash and vintage pendant lights with new LED Edison bulbs add beautiful drama. The entertainment area features a custom built-in entertainment center designed specifically to our client’s wishes. It houses a large flat screen TV, lots of storage, display shelves and speakers hidden by speaker fabric. LED accent lighting was strategically installed to highlight this beautiful space. The entertaining area is open to the billiards room, featuring a another beautiful brick accent wall with a direct vent fireplace. The old ugly steel columns were beautifully disguised with raised panel moldings and were used to create and define the different spaces, even a hallway. The exercise room and game space are open to each other and features glass all around to keep it open to the rest of the lower level. Another brick accent wall was used in the game area with hardwood flooring while the exercise room has rubber flooring. The design also includes a rear foyer coming in from the back yard with cubbies and a custom barn door to separate that entry. A playroom and a dining area were also included in this fabulous luxurious family retreat. Stunning Provenza engineered hardwood in a weathered wire brushed combined with textured Fabrica carpet was used throughout most of the basement floor which is heated hydronically. Tile was used in the entry and the new bathroom. The details are endless! Our client’s selections of beautiful furnishings complete this luxurious finished basement. Photography by Jeff Garland Photography
 Geneva Cabinet

www.genevacabinet.com . . . Geneva Cabinet Company, Lake Geneva WI, Kitchen with NanaWall window to screened in porch, Medallion Gold cabinetry, painted white cabinetry with Navy island, cooktop in island, cabinetry to ceiling with upper display cabinets
 Clayton Nelson & Associates

New entry for Tansu chest and art display
-- John Valenti Photography
Mid-sized zen master light wood floor bedroom photo in San Francisco with gray walls
Mid-sized zen master light wood floor bedroom photo in San Francisco with gray walls




 Dawn Christine, Architect PLLC
With the relaxing sound of water and the view of this water feature a spatial dialogue is created between the kitchen and the sunroom.
Photos by: Snapshots of Grace
 Charmean Neithart Interiors
www.erikabiermanphotography.com
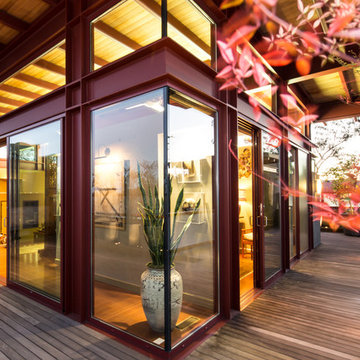
Huge minimalist rooftop home design photo in Los Angeles with a roof extension
Huge minimalist rooftop home design photo in Los Angeles with a roof extension
 Dawn Christine, Architect PLLC
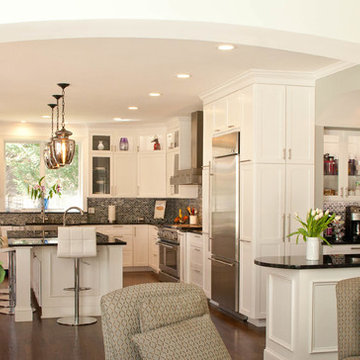
A contemporary kitchen addition framed with gentle archway from existing living room. Glass cabinets with interior lighting and gray accent coloring frame each side of the kitchen casement window.
Photos by: Snapshots of Grace

Sponsored
Delaware, OH
Buckeye Basements, Inc.
Central Ohio's Basement Finishing ExpertsBest Of Houzz '13-'21
 JWT Associates

We designed this new bar to read more like a piece of mid-century modern furniture. It is complete with a sink and wine fridge. We custom designed the upper shelving.
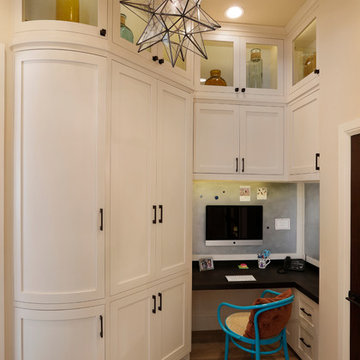
 Allwood Construction Inc
Inspiration for a transitional built-in desk home office remodel in San Francisco

 aamodt / plumb architects
Custom bookshelf in kitchen.
Photo: Jane Messinger
Inspiration for a modern black floor and slate floor kitchen remodel in Boston with open cabinets and light wood cabinets
Inspiration for a modern black floor and slate floor kitchen remodel in Boston with open cabinets and light wood cabinets
43