
Search results for "Display shelves" in Home Design Ideas

 Sogno Design Group
Michele Lee Willson
Mid-sized 1950s l-shaped eat-in kitchen photo in San Francisco with an undermount sink, flat-panel cabinets, medium tone wood cabinets, quartzite countertops, white backsplash, ceramic backsplash, stainless steel appliances and an island
Mid-sized 1950s l-shaped eat-in kitchen photo in San Francisco with an undermount sink, flat-panel cabinets, medium tone wood cabinets, quartzite countertops, white backsplash, ceramic backsplash, stainless steel appliances and an island

 Danielle Sykes
Photo: Danielle Sykes © 2016 Houzz
Inspiration for a country girl medium tone wood floor playroom remodel in Boston with white walls
Inspiration for a country girl medium tone wood floor playroom remodel in Boston with white walls
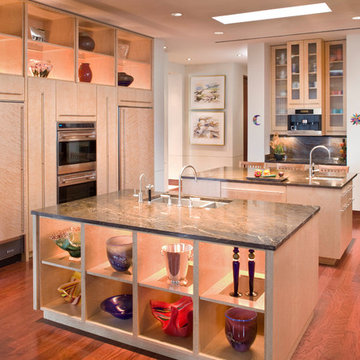
 FleischmanGarcia
The kitchen features display niches above the cabinetry and inside the base of one of two islands to accommodate the wife's collection of glass, pottery and artifacts from around tile world. Watercolors by Bobbie Hanson Riddle grace the far wall.
Find the right local pro for your project
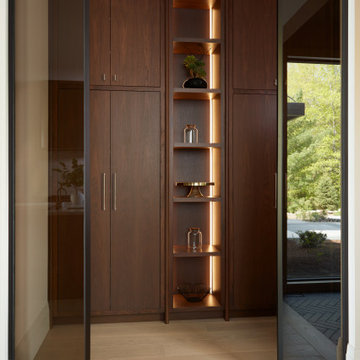
 Chervin Kitchen & Bath Inc.
The pantry is thoughtfully equipped with open-display shelving, creating a perfect balance between practicality and style. The rich walnut is illuminated by integrated lighting strips, that guide you into the rest of the pantry space.

 Cresco Construction LTD
Family room
Mid-sized 1960s open concept dark wood floor and brown floor family room photo with gray walls, a standard fireplace, a wood fireplace surround and a wall-mounted tv
Mid-sized 1960s open concept dark wood floor and brown floor family room photo with gray walls, a standard fireplace, a wood fireplace surround and a wall-mounted tv
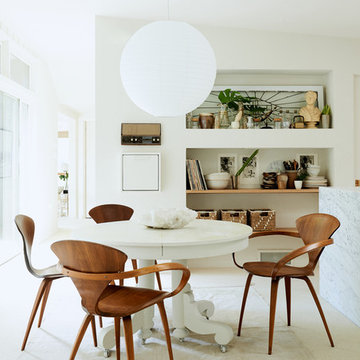


 The Plumbery
Inspiration for a mid-sized transitional single-wall light wood floor wet bar remodel in San Francisco with an undermount sink, recessed-panel cabinets, black cabinets, quartzite countertops and mirror backsplash

Sponsored
Plain City, OH

Kuhns Contracting, Inc.
Central Ohio's Trusted Home Remodeler Specializing in Kitchens & Baths



 State Street Interiors
****Please click on image for additional details****
Living room - transitional formal dark wood floor living room idea in Cedar Rapids with gray walls, a ribbon fireplace, a stone fireplace and a tv stand
Living room - transitional formal dark wood floor living room idea in Cedar Rapids with gray walls, a ribbon fireplace, a stone fireplace and a tv stand


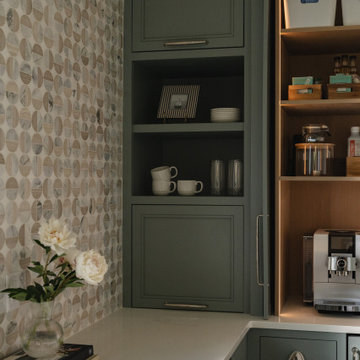
 WeissWorks Cabinetry
Custom range niche with floor-to-ceiling marble slab backsplash, painted shaker lower cabinetry, and natural oak trim framing. A brass lantGreen pantry cabinetry detail featuring a hidden appliance garage door, open display shelves, and a bold patterned tile backdrop. The mix of closed and open storage creates a pantry that's as functional as it is beautiful. Built by WeissWorks Cabinetry.Custom dark green pantry cabinetry paired with a bold patterned tile backsplash. The deep jewel-toned finish adds drama and depth to this functional storage space, while the integrated sink and open shelving keep it practical. Built by WeissWorks Cabinetry.ern pendant anchors the space, creating a dramatic focal point in this refined kitchen. Built by WeissWorks Cabinetry.

 Darcy Bean Custom Construction Inc.
This space is not only used to showcase the owners fun shoe collection but is also used as an elaborate library for DVD's, books and CD's
#house #glasses #custommade #backlit #stainedglass #features #connect #light #led #entryway #viewing #doors #ceiling #displays #panels #angle #stain #lighted #closed #hallway #shelves

 Mark Langos Interior Design
Photo: Meghan Bob Photo
Inspiration for a mid-sized country galley light wood floor seated home bar remodel in Los Angeles with a drop-in sink, beaded inset cabinets, medium tone wood cabinets, zinc countertops and gray countertops
Inspiration for a mid-sized country galley light wood floor seated home bar remodel in Los Angeles with a drop-in sink, beaded inset cabinets, medium tone wood cabinets, zinc countertops and gray countertops

Sponsored
Sunbury, OH

J.Holderby - Renovations
Franklin County's Leading General Contractors - 2X Best of Houzz!
 J & J Design Group, LLC.

A little nook where Blake can work on his homework, art, or LEGO designs. An added seat allows a friend or mom and dad to join in the fun! A custom bulletin board can hold all of his ideas and pictures of friends.
Photography by John Woodcock

 Tim Brown Architecture
Casey Fry
Large cottage u-shaped concrete floor kitchen pantry photo in Austin with marble countertops, white backsplash, ceramic backsplash, shaker cabinets and turquoise cabinets
Large cottage u-shaped concrete floor kitchen pantry photo in Austin with marble countertops, white backsplash, ceramic backsplash, shaker cabinets and turquoise cabinets
 Denise Quade Design
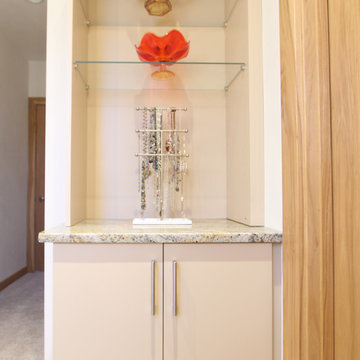
A cabinet was placed in this master bathroom to display the homeowners colorful glass collection and allow some of her jewelry to be displayed. Almond laminate cabinets with granite countertops were used here and on the vanity.

 TATUM BROWN CUSTOM HOMES
Tatum Brown Custom Homes {Architect: Stocker Hoesterey Montenegro} {Designer: Morgan Farrow Interiors} {Photography: Nathan Schroder}
Kids' bedroom - bedroom contemporary boy light wood floor kids' bedroom idea in Dallas with blue walls
Kids' bedroom - bedroom contemporary boy light wood floor kids' bedroom idea in Dallas with blue walls

Sponsored
Delaware, OH

Buckeye Basements, Inc.
Central Ohio's Basement Finishing ExpertsBest Of Houzz '13-'21
 Closet Concepts

Walk-In closet with raised panel drawer fronts, slanted shoe shelves, and tilt-out hamper.
Large elegant gender-neutral carpeted walk-in closet photo with raised-panel cabinets and white cabinets
Large elegant gender-neutral carpeted walk-in closet photo with raised-panel cabinets and white cabinets

 Pepe Calderin Design- Modern Interior Design
Powder room - contemporary gray tile and mosaic tile powder room idea in New York with gray walls
 EuroCraft Interiors Custom Cabinetry

Transitional single-wall beige floor home bar photo in Detroit with an undermount sink, shaker cabinets and dark wood cabinets
18