
Search results for "Display shelves" in Home Design Ideas

 Ellen Grasso & Sons, LLC
R Brandt Designs
Example of a trendy freestanding desk dark wood floor study room design in Dallas
Example of a trendy freestanding desk dark wood floor study room design in Dallas

 Wike LaFrey
The area off the kitchen becomes the dedicated homework area for the family's two children. This allows the family to stay connected during their busy evenings.

 Sesshu Design Associates, Ltd
Rich blues in the rug ground the light neutral walls and stone fireplace. A custom cabinet and shelves holds A/V equipment and displays the treasures collected on the owner's travels around the world.
Find the right local pro for your project

 Jarrod Smart Construction
Interior Design and Architecture: Vivid Interior Design
Builder: Jarrod Smart Construction
Photo Credit: Cipher Imaging
Home bar - transitional single-wall black floor home bar idea with glass-front cabinets, black cabinets, white backsplash, no sink and black countertops
Home bar - transitional single-wall black floor home bar idea with glass-front cabinets, black cabinets, white backsplash, no sink and black countertops
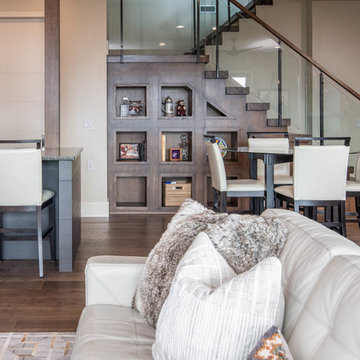
 Living Stone Design + Build
The midcentury modern family room with a striking fireplace at the Sennett Residence in Asheville, NC features a captivating stone fireplace that reaches up to the vaulted ceilings, designed by Living Stone Design + Build. This warm and inviting space combines natural materials, modern furnishings, and expansive windows, creating a cozy atmosphere that perfectly integrates indoor comfort with the breathtaking outdoor views.

 Master Design Cabinetry
Inspiration for a women's dark wood floor dressing room remodel with recessed-panel cabinets and white cabinets

 41 West
41 West Coastal Retreat Series reveals creative, fresh ideas, for a new look to define the casual beach lifestyle of Naples.
More than a dozen custom variations and sizes are available to be built on your lot. From this spacious 3,000 square foot, 3 bedroom model, to larger 4 and 5 bedroom versions ranging from 3,500 - 10,000 square feet, including guest house options.



 Jeffrey Phillip
Closet design in collaboration with Transform Closets
Large trendy gender-neutral light wood floor walk-in closet photo in New York with white cabinets
Large trendy gender-neutral light wood floor walk-in closet photo in New York with white cabinets

 Orren Pickell Building Group
 https://www.pickellbuilders.com Roller shelves provide easy access to wood wine boxes. Photo by Norman Sizemore.
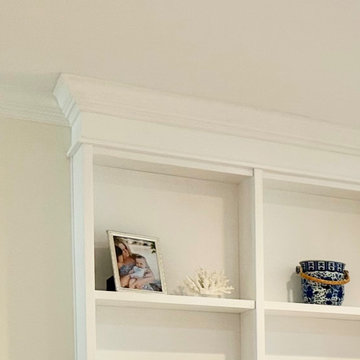
 First Hand Custom Woodworks
The built-in cabinetry is finished with crown moulding that ties the installation seamlessly into the ceiling and surrounding architecture. This detail gives the piece a fully integrated look, making the cabinetry feel like it was always part of the home rather than an added furniture piece. The crown moulding also adds subtle visual weight to the top of the built-ins, reinforcing the classic proportions and elevating the overall craftsmanship of the installation.

 Board & Vellum
The Living, Dining, and Family Rooms open into each other and are trimmed by bright white trim for a fresh and dramatic appearance.
John Wilbanks Photography
 Denise Quade Design

Floating shelves were added to the end of this kitchen to provide display space for some of the homeowners favorite pieces from their travels.
Example of a large transitional u-shaped vinyl floor eat-in kitchen design with an undermount sink, recessed-panel cabinets, medium tone wood cabinets, quartz countertops, white backsplash, ceramic backsplash, stainless steel appliances and a peninsula
Example of a large transitional u-shaped vinyl floor eat-in kitchen design with an undermount sink, recessed-panel cabinets, medium tone wood cabinets, quartz countertops, white backsplash, ceramic backsplash, stainless steel appliances and a peninsula

 Tracey Rapisardi Design
Tracey Rapisardi Design, 2008 Coastal Living Idea House Pantry
Eat-in kitchen - large coastal u-shaped light wood floor eat-in kitchen idea in Tampa with open cabinets, white cabinets, wood countertops, white backsplash, a farmhouse sink, wood backsplash, stainless steel appliances and an island
Eat-in kitchen - large coastal u-shaped light wood floor eat-in kitchen idea in Tampa with open cabinets, white cabinets, wood countertops, white backsplash, a farmhouse sink, wood backsplash, stainless steel appliances and an island

 GT Kitchen & Bath Design Studio
WINE ROOM - WINE RACK

Example of a mid-sized minimalist l-shaped carpeted seated home bar design in Toronto with open cabinets, dark wood cabinets and glass countertops
Example of a mid-sized minimalist l-shaped carpeted seated home bar design in Toronto with open cabinets, dark wood cabinets and glass countertops

 Leicht Westchester-Greenwich
Open concept kitchen - large modern galley concrete floor open concept kitchen idea in New York with a double-bowl sink, flat-panel cabinets, gray cabinets, solid surface countertops, brown backsplash, stainless steel appliances and an island

 Gallagher Interiors
Turned an empty, unused formal living room into a hip bourbon bar and library lounge for a couple who relocated to DFW from Louisville, KY. They wanted a place they could entertain friends or just hang out and relax with a cocktail or a good book. We added the wet bar and library shelves, and kept things modern and warm, with a wink to the prohibition era. The formerly deserted room is now their favorite spot.
Photos by Michael Hunter Photography

 Traci Connell Interiors
This home office shows how beauty can be mixed with functional and provide a stunning result. The cobalt color scheme throughout the home is brought into the space by a blue lounge chair. The custom gray painted shaker style cabinets behind the modern, rustic desk show off plenty of the homeowners keepsakes and treasures.

Sponsored
Sunbury, OH

J.Holderby - Renovations
Franklin County's Leading General Contractors - 2X Best of Houzz!
 Frasier-Martis Architects, P.C.
Kurt Johnson

Example of a large trendy women's light wood floor dressing room design in Omaha with white cabinets and open cabinets
Example of a large trendy women's light wood floor dressing room design in Omaha with white cabinets and open cabinets
 Joy Martin Architecture
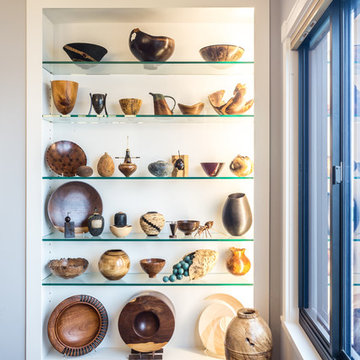
New shelving display was built into an existing wall. The shelves are tempered clear glass with hidden adjustable mounting brackets at each end.
Peter Atkins Photography
 Centre Sky Architecture Ltd
The entry hall contains large shelving
Photos by Eric Lucero

Hallway - craftsman brown floor hallway idea in Denver with brown walls
Hallway - craftsman brown floor hallway idea in Denver with brown walls
19