
Search results for "Displayed" in Home Design Ideas
 Ruth Johnson Interiors
Photography - Toni Soluri Photography
Architecture - dSPACE Studio

Example of a huge trendy open concept light wood floor family room design in Chicago with white walls, a standard fireplace, a stone fireplace and a media wall
Example of a huge trendy open concept light wood floor family room design in Chicago with white walls, a standard fireplace, a stone fireplace and a media wall
 Classic Home Building-Myrtle Beach

Open concept kitchen - traditional l-shaped beige floor open concept kitchen idea in Other with a drop-in sink, raised-panel cabinets, purple cabinets, multicolored backsplash, stainless steel appliances and an island
 Studio Trejo
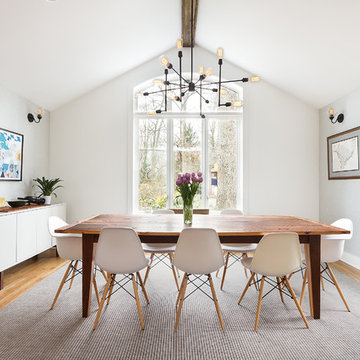
Inspiration for a contemporary medium tone wood floor dining room remodel in Other with white walls and no fireplace
Find the right local pro for your project
 Plazza Natural Stone
Project Focus Photography
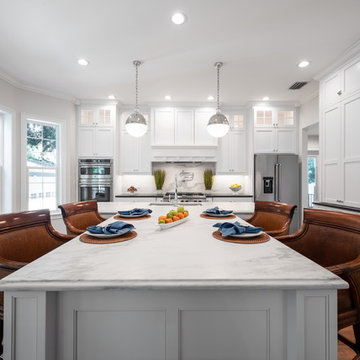
Transitional l-shaped dark wood floor and brown floor kitchen photo in Tampa with an undermount sink, recessed-panel cabinets, white cabinets, white backsplash, stone slab backsplash, an island and white countertops
Transitional l-shaped dark wood floor and brown floor kitchen photo in Tampa with an undermount sink, recessed-panel cabinets, white cabinets, white backsplash, stone slab backsplash, an island and white countertops

 L. Weatherbee Design Studio
Lisa Weatherbee
Example of an eclectic bedroom design in New York with blue walls
Example of an eclectic bedroom design in New York with blue walls

 Robert J. Schroeder Photography
For more information on elements of this design please contact Lilia Fulton of Narrative Interiors: lilia.fulton@gmail.com
Robert J. Schroeder Photography©2012



Sponsored
Delaware, OH

Buckeye Basements, Inc.
Central Ohio's Basement Finishing ExpertsBest Of Houzz '13-'21
 Bella Vista Developments
D & M Images

Study room - mid-sized industrial freestanding desk light wood floor study room idea in Other with white walls
Study room - mid-sized industrial freestanding desk light wood floor study room idea in Other with white walls
 KoDA

KoDAWet bar - large contemporary u-shaped gray floor and porcelain tile wet bar idea in Miami with an undermount sink, flat-panel cabinets, marble countertops, white countertops, dark wood cabinets and white backsplash
 Luxemark Interiors

Example of a country guest bedroom design in New York with multicolored walls and no fireplace

 Meagan Larsen Photography
Meagan Larsen
Mid-sized transitional gender-neutral medium tone wood floor kids' room photo in Salt Lake City with yellow walls
Mid-sized transitional gender-neutral medium tone wood floor kids' room photo in Salt Lake City with yellow walls

 Donald Lococo Architects
White built-ins and traditional wallpaper chosen by the architect is counterpoint to rustic elements. Earthy and elemental materials are selected for the home that reference the barn without directly mimicking it. Wooden members found inside the barn and from other barns bridge ceilings and are used in floors along with rustic slate adding to a sense of simplicity to the farmhouse design.

 MSR Design
Varying the pattern of the wall installation and the texture of the wood itself provides a counterpoint to the cabinetry on the other side of the room and creates a beautiful backdrop for the client’s displayed artwork.
Alyssa Lee Photography



 Rikki Snyder
Photo: Rikki Snyder © 2014 Houzz
Family room - eclectic dark wood floor family room idea in New York with white walls and no tv
Family room - eclectic dark wood floor family room idea in New York with white walls and no tv

 studio PPARK
Eat-in kitchen - large contemporary l-shaped painted wood floor eat-in kitchen idea in New York with flat-panel cabinets, dark wood cabinets, an island, an undermount sink, brown backsplash, stainless steel appliances, quartz countertops and matchstick tile backsplash
 Rylex Custom Cabinetry and Closets

Wall mounted display cases allow you to customize and configure your American Girl® doll collection to accommodate any number of dolls.
Kara Lashuay
Mid-sized trendy girl medium tone wood floor kids' room photo in New York with pink walls
Mid-sized trendy girl medium tone wood floor kids' room photo in New York with pink walls

 20|20 Builders
Arts and crafts light wood floor and beige floor enclosed dining room photo in San Francisco with brown walls

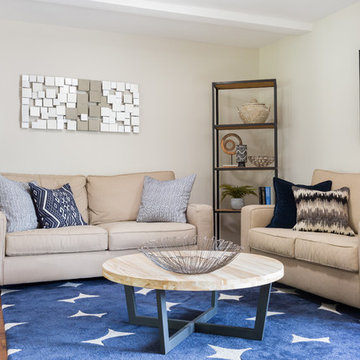
 Jennifer Grey Interiors Design & Color Specialist
Example of a transitional medium tone wood floor living room design in Los Angeles with beige walls

 Ackerbloom Vela Interiors
Formal Dining Room with new custom built in cabinetry that incorporated the original leaded glass inserts. New Hardwood flooring replicating the perimeter inlay design of the original. The Fireplace was stripped and redressed with new custom mantle, marble surround and hearth.

 April Interiors
Living Room
Living room - farmhouse carpeted and gray floor living room idea in Austin with beige walls, a standard fireplace, a stone fireplace and no tv
Living room - farmhouse carpeted and gray floor living room idea in Austin with beige walls, a standard fireplace, a stone fireplace and no tv
134