
Search results for "Displayed" in Home Design Ideas

 designs by Innovative, inc.
Example of a large minimalist dark wood floor wine cellar design in Miami

 Darcy Bean Custom Construction Inc.

This hallway is in the middle of the house and connects the entryway with the family room. All the display nooks are lighted with LED's and the shelves in the upper areas are adjustable and angled down to allow better viewing. The open shelves can be closed off with the pull down doors. The ceiling features a custom made back lit stained glass panel. To the right is a sneak peek into the guest bath.
#house #glasses #custommade #backlit #stainedglass #features #connect #light #led #entryway #viewing #doors #ceiling #displays #panels #angle #stain #lighted #closed #hallway #shelves

 Mid Continent Cabinetry
Oak Thomas door style by Mid Continent Cabinetry in Slate with Black Glaze.
Kitchen - mid-sized traditional gray floor and marble floor kitchen idea in Orange County with raised-panel cabinets and dark wood cabinets
Kitchen - mid-sized traditional gray floor and marble floor kitchen idea in Orange County with raised-panel cabinets and dark wood cabinets
Find the right local pro for your project
 Darcy Bean Custom Construction Inc.
This custom Cherry wood hallway cabinet design is comprised of 3 rows of glass displays with adjustable shelving as well as 8 horizontal display shelves and topped with a longer additional glass display case all illuminated by LED lighting. The ornate back lit stained glass ceiling panel brings in a creative an colorful element to the space.
#house #glasses #custommade #backlit #stainedglass #features #connect #light #led #entryway #viewing #doors #ceiling #displays #panels #angle #stain #lighted #closed #hallway #shelves
 Joseph and Curtis Custom Wine Cellars

Custom Tuscan old world wine room with terra cotta flooring,led lighting,hand carved wine barrels,wine barrel ceiling,brick arches and seamless glass
Wine cellar - huge traditional terra-cotta tile wine cellar idea in New York
Wine cellar - huge traditional terra-cotta tile wine cellar idea in New York

Example of a mid-sized trendy gender-neutral carpeted and beige floor childrens' room design in Chicago with white walls


 Darcy Bean Custom Construction Inc.
This space is not only used to showcase the owners fun shoe collection but is also used as an elaborate library for DVD's, books and CD's
#house #glasses #custommade #backlit #stainedglass #features #connect #light #led #entryway #viewing #doors #ceiling #displays #panels #angle #stain #lighted #closed #hallway #shelves
 Simply Home Decorating
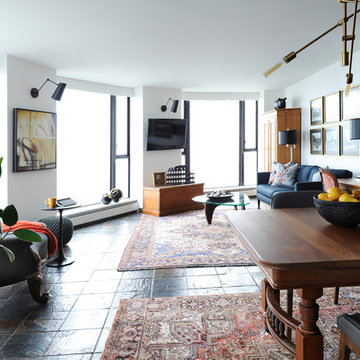
The homeowners of this condo sought our assistance when downsizing from a large family home on Howe Sound to a small urban condo in Lower Lonsdale, North Vancouver. They asked us to incorporate many of their precious antiques and art pieces into the new design. Our challenges here were twofold; first, how to deal with the unconventional curved floor plan with vast South facing windows that provide a 180 degree view of downtown Vancouver, and second, how to successfully merge an eclectic collection of antique pieces into a modern setting. We began by updating most of their artwork with new matting and framing. We created a gallery effect by grouping like artwork together and displaying larger pieces on the sections of wall between the windows, lighting them with black wall sconces for a graphic effect. We re-upholstered their antique seating with more contemporary fabrics choices - a gray flannel on their Victorian fainting couch and a fun orange chenille animal print on their Louis style chairs. We selected black as an accent colour for many of the accessories as well as the dining room wall to give the space a sophisticated modern edge. The new pieces that we added, including the sofa, coffee table and dining light fixture are mid century inspired, bridging the gap between old and new. White walls and understated wallpaper provide the perfect backdrop for the colourful mix of antique pieces. Interior Design by Lori Steeves, Simply Home Decorating. Photos by Tracey Ayton Photography
 Hammond Lumber Company
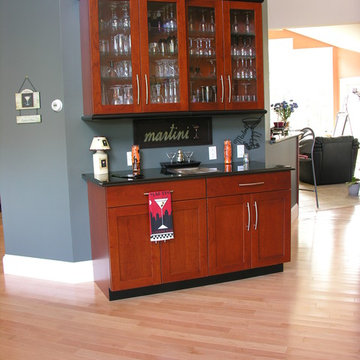
Wet bar - mid-sized transitional single-wall light wood floor wet bar idea in Portland Maine with no sink, glass-front cabinets, medium tone wood cabinets and solid surface countertops
 Mur-Sol Builders Inc

Inspiration for a small mediterranean light wood floor wine cellar remodel in Los Angeles
 Diditan Group Inc.
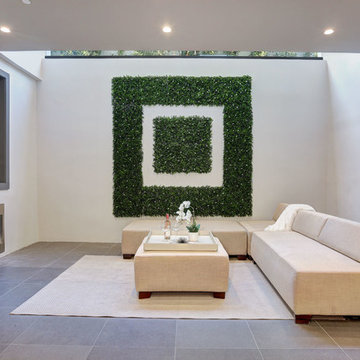
Inspiration for a large contemporary enclosed gray floor and ceramic tile living room remodel in Other with white walls, a ribbon fireplace, a metal fireplace and no tv
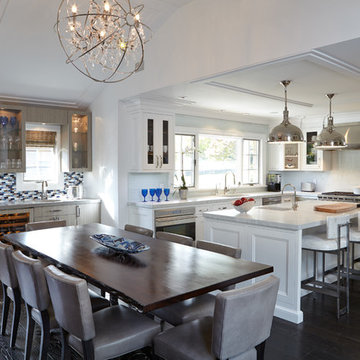
 Kitchen Designs by Ken Kelly, Inc. (CKD, CBD, CR)
Keith Scott Morton
Inspiration for a mid-sized transitional dark wood floor kitchen/dining room combo remodel in New York with white walls and no fireplace
Inspiration for a mid-sized transitional dark wood floor kitchen/dining room combo remodel in New York with white walls and no fireplace

Sponsored
Delaware, OH

Buckeye Basements, Inc.
Central Ohio's Basement Finishing ExpertsBest Of Houzz '13-'21
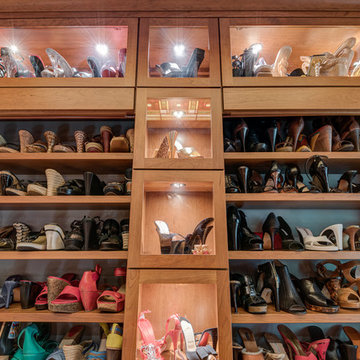 Darcy Bean Custom Construction Inc.
Stunning custom made cherry wood display case with 3/8" reveals and LED lights create a refulgent transition hallway.
#house #glasses #custommade #backlit #stainedglass #features #connect #light #led #entryway #viewing #doors #ceiling #displays #panels #angle #stain #lighted #closed #hallway #shelves

 Stockholm Construction Group Ltd.
Large elegant marble floor and beige floor great room photo in Vancouver with white walls
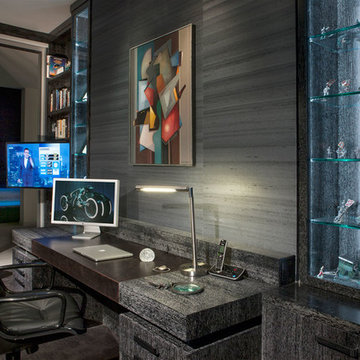
 User
UserExample of a trendy built-in desk carpeted and gray floor home office design in Los Angeles with gray walls
 Darcy Bean Custom Construction Inc.

Cherry wood trim lines the beautiful ornate custom made back lit stained glass ceiling panel.
#house #glasses #custommade #backlit #stainedglass #features #connect #light #led #entryway #viewing #doors #ceiling #displays #panels #angle #stain #lighted #closed #hallway #shelves

 Darcy Bean Custom Construction Inc.

The open shelves can also be closed off with the pull down door design.
#house #glasses #custommade #backlit #stainedglass #features #connect #light #led #entryway #viewing #doors #ceiling #displays #panels #angle #stain #lighted #closed #hallway #shelves
 Thunderbird Custom Design

Mid-sized trendy formal and open concept light wood floor and beige floor living room photo in Phoenix with beige walls, a ribbon fireplace, a plaster fireplace and a wall-mounted tv
 User
UserIran Watson Photography

Inspiration for a cottage l-shaped dark wood floor and brown floor eat-in kitchen remodel in Atlanta with a farmhouse sink, shaker cabinets, turquoise cabinets, white backsplash, subway tile backsplash, white appliances and black countertops
Inspiration for a cottage l-shaped dark wood floor and brown floor eat-in kitchen remodel in Atlanta with a farmhouse sink, shaker cabinets, turquoise cabinets, white backsplash, subway tile backsplash, white appliances and black countertops
17