
Search results for "Displayed" in Home Design Ideas


 User
UserFine Focus Photography
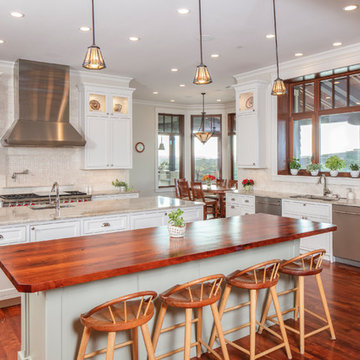
Elegant medium tone wood floor kitchen photo in Austin with an undermount sink, shaker cabinets, white cabinets, beige backsplash, stainless steel appliances, two islands and beige countertops
Elegant medium tone wood floor kitchen photo in Austin with an undermount sink, shaker cabinets, white cabinets, beige backsplash, stainless steel appliances, two islands and beige countertops
 Silver Leaf Construction & Renovation
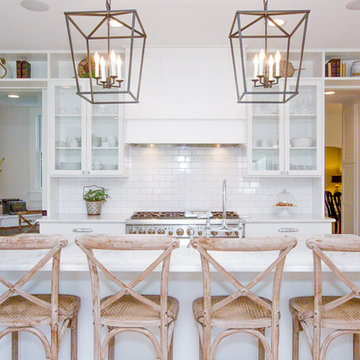
Example of a large country l-shaped light wood floor eat-in kitchen design in Chicago with a farmhouse sink, shaker cabinets, white cabinets, marble countertops, white backsplash, subway tile backsplash, stainless steel appliances and an island
Find the right local pro for your project
 Stockholm Construction Group Ltd.

Example of a large classic marble floor and beige floor great room design in Vancouver with white walls
 User
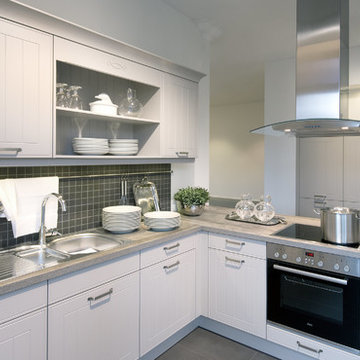
UserPractical and clean lines requested by homeowner
Inspiration for a mid-sized contemporary l-shaped porcelain tile and gray floor enclosed kitchen remodel in Munich with a drop-in sink, white cabinets, quartzite countertops, metallic backsplash, ceramic backsplash, stainless steel appliances, beaded inset cabinets and a peninsula
Inspiration for a mid-sized contemporary l-shaped porcelain tile and gray floor enclosed kitchen remodel in Munich with a drop-in sink, white cabinets, quartzite countertops, metallic backsplash, ceramic backsplash, stainless steel appliances, beaded inset cabinets and a peninsula
 Razzano Homes and Remodelers, Inc.
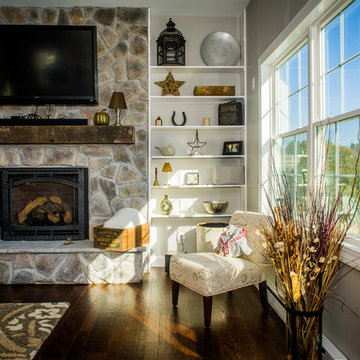
Living room - mid-sized rustic open concept dark wood floor and brown floor living room idea in Boston with gray walls, a standard fireplace, a stone fireplace and a wall-mounted tv
 Maughan Design & Remodel

Enclosed dining room - large farmhouse enclosed dining room idea in Portland with gray walls

Sponsored
Delaware, OH

Buckeye Basements, Inc.
Central Ohio's Basement Finishing ExpertsBest Of Houzz '13-'21

 Mr. Sawdust Custom Cabinetry

Enclosed dining room - mid-sized traditional dark wood floor and brown floor enclosed dining room idea in Los Angeles with beige walls and no fireplace
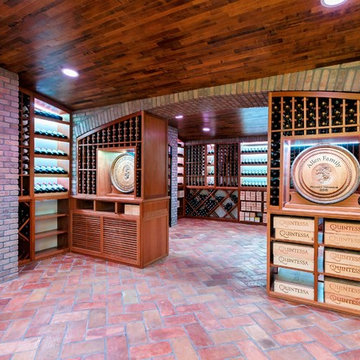
 Joseph and Curtis Custom Wine Cellars
Custom Tuscan old world wine room with terra cotta flooring,led lighting,hand carved wine barrels,wine barrel ceiling,brick arches and seamless glass
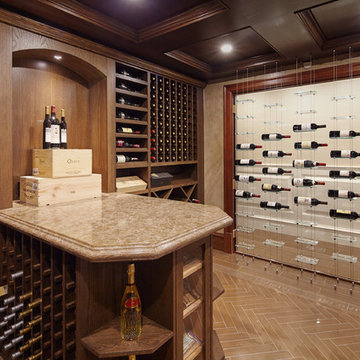
Wine cellar - huge traditional terra-cotta tile wine cellar idea in New York
Wine cellar - huge traditional terra-cotta tile wine cellar idea in New York
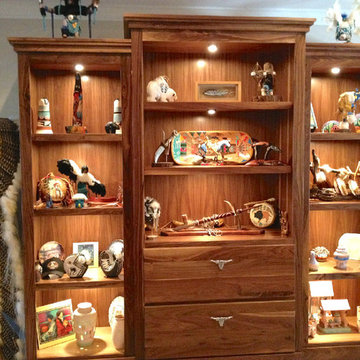
 Larry Harmse
Mid-sized elegant open concept carpeted and beige floor living room photo in Miami with gray walls, no fireplace and no tv
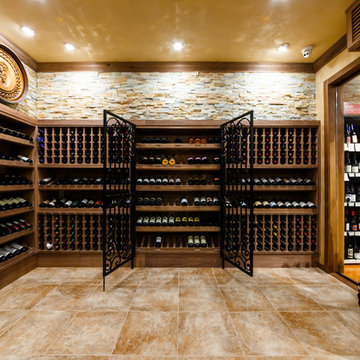 Joseph and Curtis Custom Wine Cellars
Custom built wine room with climate control,black walnut wine racks, tile floor, seamless glass, decorative paint finish,wrought iron gates, hand carved wine barrels and led displays.


 Affinity Builders LLC
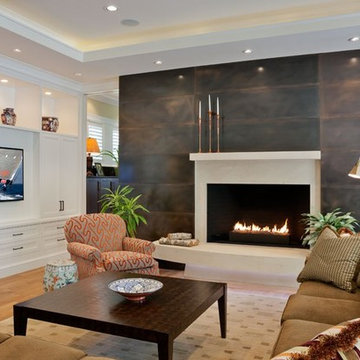
Example of a mid-sized transitional formal and enclosed light wood floor living room design in Boston with white walls, a standard fireplace, a metal fireplace and a media wall
 Copper Leaf Interior Design Studio
Rick Lee Photo

Mid-sized elegant dark wood floor enclosed dining room photo in Charleston with multicolored walls
Mid-sized elegant dark wood floor enclosed dining room photo in Charleston with multicolored walls
 User
UserTrendy kitchen photo in New York with flat-panel cabinets, white cabinets, white backsplash, stainless steel appliances and wood countertops
 Amy Lowe Interiors
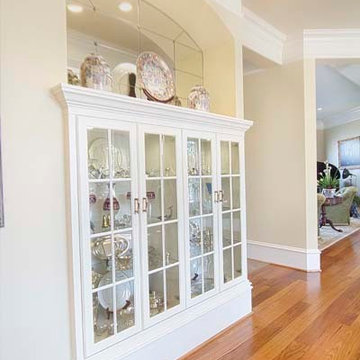
Dining room - large traditional medium tone wood floor and brown floor dining room idea in Raleigh with beige walls and no fireplace

Sponsored
Delaware, OH
Buckeye Basements, Inc.
Central Ohio's Basement Finishing ExpertsBest Of Houzz '13-'21

 Catherine Renae Thomas Design Co.
Photo: Brian Barkley © 2015 Houzz
Example of a classic walk-out light wood floor basement design in Other
Example of a classic walk-out light wood floor basement design in Other

 Rooted By Design
Philadelphia Row Home Renovation focusing on maximizing storage for a young family of 5. We created a "mudroom" in the front of the row home with a large living room space for family time + hosting. We used kid-friendly furnishings with performance fabrics that are durable and easy to clean. Prioritized eco-friendly selections, utilizing locally sourced + American made pieces.
 Florida Designer Cabinetry
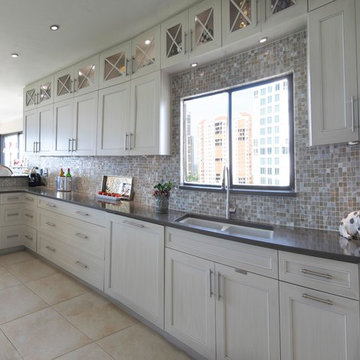
A beautiful Transitional kitchen design with Traditional elements. A decorative wood hood with tile insert details was incorporated over the range. X mullion stacked upper cabinetry with glass and LED lighting highlights this impressive feature. Magic corner & corner drawers base storage cabinets were used to maximize storage in the base corner locations. Existing drywall vent cover & wire rack closet pantry was removed and cabinet pantries were cleverly used to house vent and allow a storage of narrow items around the vent while full depth storage was accessible by the old closet area. Bar storage drawers were added to the wine cooler area. Fridge & Freezer were enclosed with cabinetry materials and an added narrow pantry for spice storage. Products used were Miralis cabinetry, Fully Integrated Liebherr Fridge & Freezer, LED cabinetry & ceiling lighting, Silestone Altair quartz tops, C-Tech Lucerne Ice White Quartzo sink, Vent a Hood blower and Walker Zanger vintage Oyster backsplashes that added a beautiful flavor to the kitchen. Photography: Rebekah E. Myers
18