
Search results for "Disrupt" in Home Design Ideas
 Stonecreek Building Company, Inc.
Timmerman Photography
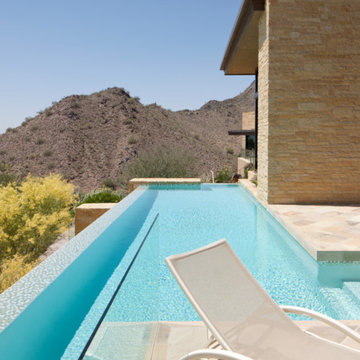
This project is located up on the hillside of Paradise Valley and was built with great view of the valley in mind. We built the home with many floor-to-ceilings and negative-edge pool to capitalize on its great hillside location.
It was a challenging home build because it was located on rock. We used specialized equipment so it would appear the home had settled there naturally without leaving a disruption around the home.
 Stonecreek Building Company, Inc.
Timmerman Photography
This project is located up on the hillside of Paradise Valley and was built with great view of the valley in mind. We built the home with many floor-to-ceilings and negative-edge pool to capitalize on its great hillside location.
It was a challenging home build because it was located on rock. We used specialized equipment so it would appear the home had settled there naturally without leaving a disruption around the home.
 Scott Turf and Landscape Company
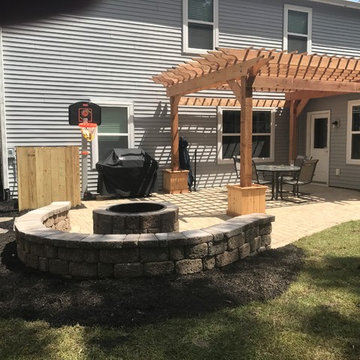
We started with a small crowded patio and we transformed it into a larger, useable outdoor living space by adding a circular seat wall with built in LED low voltage lighting, a natural wood burning fire pit, 480 sq feet of Belgard pavers, custom build Cedar Pergola and flagstone walkway for side access. We also fixed all of the disrupted sod areas and built natural areas for future planting and added Low voltage LED lighting along the flagstone pathway.
Find the right local pro for your project
 Piperbear Designs
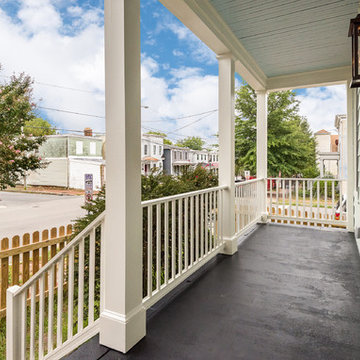
Located in Church Hill, Richmond’s oldest neighborhood, this very early 1900s Victorian had tons of historical details, but the house itself had been neglected (badly!). The home had two major renovation periods – one in 1950’s, and then again in the 1980s’s, which covered over or disrupted the original aesthetics of the house (think open ductwork, framing and drywall obscuring the beautiful mantels and moldings, and the hot water heater taking up valuable kitchen space). Our Piperbear team had to “undo” much before we could tackle the restoration of the historical features, while at the same time modernizing the layout.
 DAS Studio
Photos: DAS Studio;
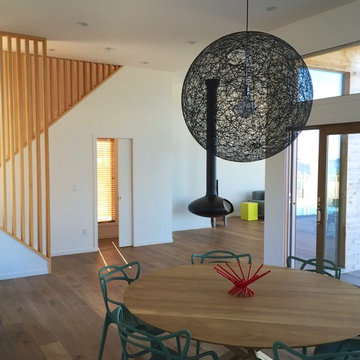
Open living and dinning area. One space flows into the other. The hanging fire place and be rotated so the fire can be enjoyed from the dining and kitchen area as well as from the living room. The stair, powder room and storage is located in the back corner of the house to be the least disruptive of the overall flow and the views. (Door to powder room is open)
 Stonecreek Building Company, Inc.
Timmerman Photography
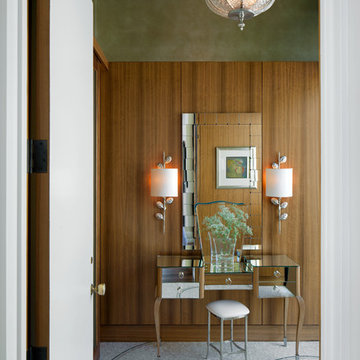
This project is located up on the hillside of Paradise Valley and was built with great view of the valley in mind. We built the home with many floor-to-ceilings and negative-edge pool to capitalize on its great hillside location.
It was a challenging home build because it was located on rock. We used specialized equipment so it would appear the home had settled there naturally without leaving a disruption around the home.
 Scott Turf and Landscape Company
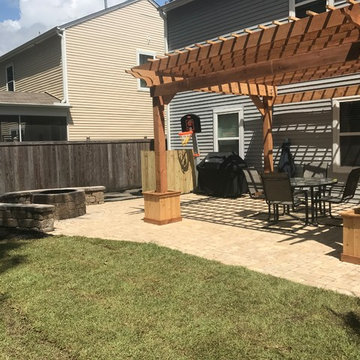
We started with a small crowded patio and we transformed it into a larger, useable outdoor living space by adding a circular seat wall with built in LED low voltage lighting, a natural wood burning fire pit, 480 sq feet of Belgard pavers, custom build Cedar Pergola and flagstone walkway for side access. We also fixed all of the disrupted sod areas and built natural areas for future planting and added Low voltage LED lighting along the flagstone pathway.
 Concentric Fabrication LLC
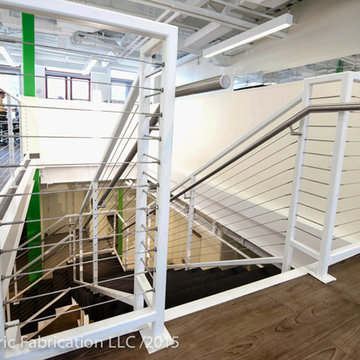
This stair designed by KITE Architects was constructed to unify two floors of a rapidly expanding tech company, in the heart of downtown Providence, Rhode Island. It is constructed of painted steel stringers, tubing and plate, and features industrial vulcanized rubber treads and stainless cable railings. Concentric fabricated and installed this stair from start to finish, working alongside MPM properties, ensuring that there was no disruption to the daily workflow of the tech company that remained in residence throughout the renovation.
Photo: Concentric Fabrication
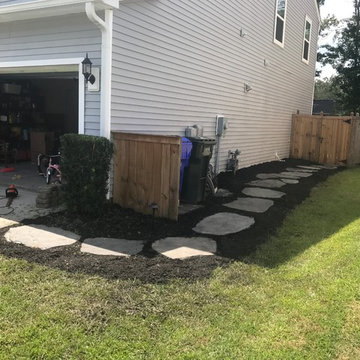 Scott Turf and Landscape Company
We started with a small crowded patio and we transformed it into a larger, useable outdoor living space by adding a circular seat wall with built in LED low voltage lighting, a natural wood burning fire pit, 480 sq feet of Belgard pavers, custom build Cedar Pergola and flagstone walkway for side access. We also fixed all of the disrupted sod areas and built natural areas for future planting and added Low voltage LED lighting along the flagstone pathway.
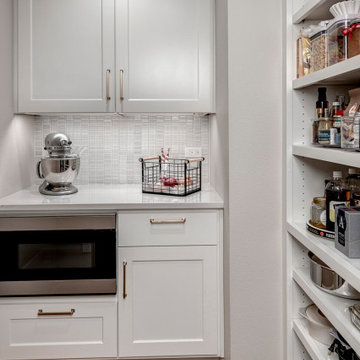
 Nip Tuck Remodeling
Pantry addition was made by using a spare closet on the other side of the wall as well as expanding into the kitchen space. Translucent glass allows a separate prep area and ample storage to be used without visual busyness or disruption to the clean, modern look of the main kitchen.
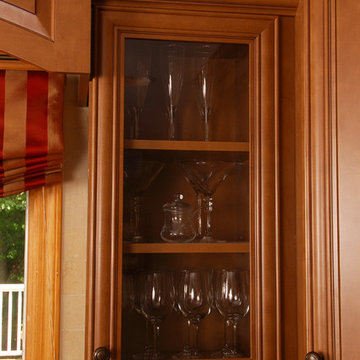
 Kitchens Direct, Inc
The primary challenge of this project was to transform a cold and divided space into an open and inviting one to serve as, not just a kitchen, but a dining area and living space that would be comfortable for a small family and suitable for entertaining guests.
The client wished to have a warm and welcoming atmosphere that would flow smoothly into the rest of the home as well as tie the space in with an outdoor deck, all without sacrificing the “coziness” of the design. Additionally, a desk and a dining area had to be incorporated in the new room without interrupting traffic flow or disrupting the visual appeal of the space.
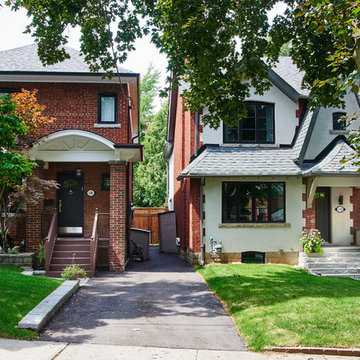
 Eurodale Developments Inc
These two houses were gut renovated at the same time, with similar two storey additions added to the back of each. By pairing them together, the owners of each benefited by the economy of scale of doing the projects together, as well as avoiding the disruption of living beside the others renovation project - now that is being a good neighbour!
 Craftsman Design and Renovation
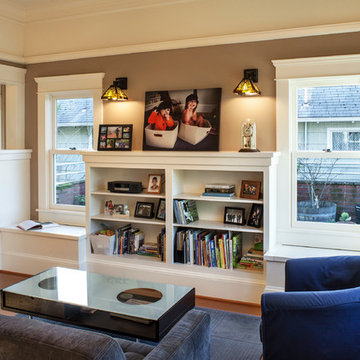
A great room with little character and limited connection to the kitchen gains openness and personality. Built-in bookcases and window seats in the living room create a focal point and needed storage for the family. New cabinets and craftsman style columns distinguish the dining room from the living space without disrupting the open concept. Removing a wall opens the kitchen to the rest of the living space. Spicy Orange walls add warmth and complement the cool blue furniture in the living room.
Photo: Pete Eckert

 Daniels Lawn and Landscaping Services
Over seeding is the process of planting grass seed directly into existing turf, without tearing up the turf or the soil. An investment in over seeding pays off with a thicker, more beautiful lawn, lawns tend to thin out with time. Most sod growers advise to over seed every two years to keep fescue lawns thick and healthy, and to avoid the expense and disruption of re-sodding a yard.
 Eurodale Developments Inc
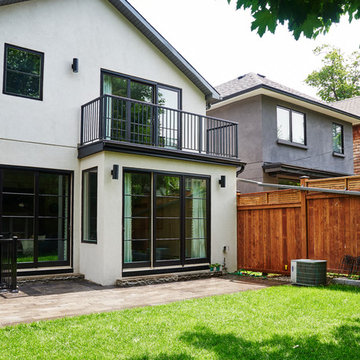
This house and the house on the right were gut renovated at the same time, with similar two storey additions added to the back of each. By pairing them together, the owners of each benefited by the economy of scale of doing the projects together, as well as avoiding the disruption of living beside the others renovation project - now that is being a good neighbour!
 Scott Turf and Landscape Company
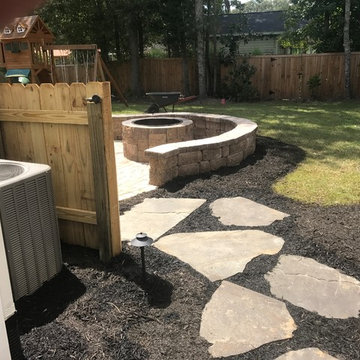
We started with a small crowded patio and we transformed it into a larger, useable outdoor living space by adding a circular seat wall with built in LED low voltage lighting, a natural wood burning fire pit, 480 sq feet of Belgard pavers, custom build Cedar Pergola and flagstone walkway for side access. We also fixed all of the disrupted sod areas and built natural areas for future planting and added Low voltage LED lighting along the flagstone pathway.
 DGK Design + Build

This striking vanity wall showcases a bold, geometric tile band that wraps around deep espresso tiles, beautifully framing the large arched window above. Symmetrical sconces and a sleek makeup mirror add functionality without disrupting the visual harmony. The granite ledge provides a durable and stylish finishing touch.
 Craftsman Design and Renovation

A great room with little character and limited connection to the kitchen gains openness and personality. Built-in bookcases and window seats in the living room create a focal point and needed storage for the family. New cabinets and craftsman style columns distinguish the dining room from the living space without disrupting the open concept. Removing a wall opens the kitchen to the rest of the living space. Spicy Orange walls add warmth and complement the cool blue furniture in the living room.
Photo: Pete Eckert
 Always by Design ARCHITECTURE
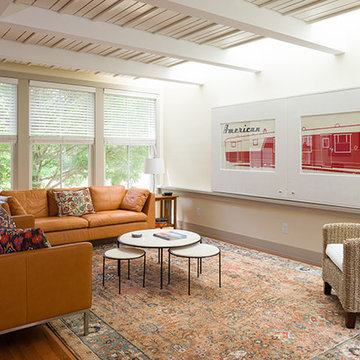
The main living space, in addition to generous windows, features a skylight cove running the full length of the room. This not only dramatically animates the room with light during the day, but serves to conceal heating/cooling devices and the fixtures used for lighting the room at night. The ceiling “panels” of gapped planks (backed by acoustic insulation) serve to keep the noise of social gatherings from disrupting guests elsewhere in the house.
 Medford Design-Build
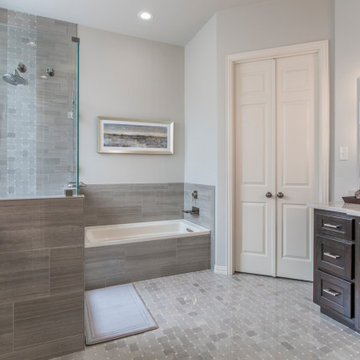
The placement of the new tub combined with the horizontal grout lines of the wood-look tile elongates this stretch of wall. The neighboring tile in the shower extends all the way up to the ceiling, which gives the illusion of higher ceilings. Another feature that contributes to the illusion of a larger room is the frameless glass installed around the shower – no heavy frame to block the view of the window or disrupt the vertical edges of the glass extending upward.
23