
Search results for "Disrupt" in Home Design Ideas
 Epoxy Countertop Inc
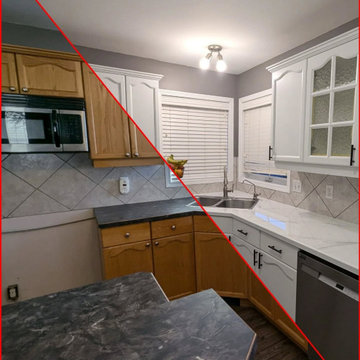
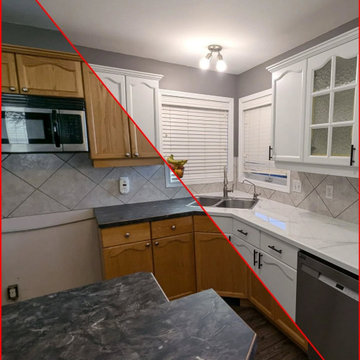
Complete kitchen transformation in Calgary featuring all three of our reface services: epoxy countertop refinishing, professional cabinet painting and backsplash refacing. We transformed the existing kitchen without the cost and disruption of a full demolition. The result is a bright, modern kitchen with refinished countertops, freshly painted cabinets and a new grout-free stone-look backsplash.
 Janiczek Homes
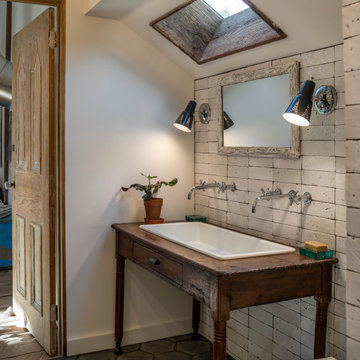
Originally constructed in the 1700s, this historic building once served as a barn, enduring the test of time for centuries. Today, it has been rejuvenated into an artist's studio, thoughtfully designed by architect Anthony Miksitz, preserving its rich heritage while accommodating a new purpose.
The studio boasts exposed support beams and soaring ceilings, paying homage to the structure's original function. A generous storefront window and door maintain the spacious ambiance of a barn, allowing an abundance of natural light and glimpses of the surrounding greenery to flood in. To ensure consistent lighting throughout, skylights have been thoughtfully incorporated into both the studio and bathroom.
In the spirit of creating a versatile space that meets every need without disrupting the creative process, we have equipped the barn with modern plumbing, electrical systems, and HVAC. Additionally, a well-appointed kitchen alcove and a comfortable sleeping loft have been seamlessly integrated, ideal for extended and uninterrupted creative sessions.
 Craftsman Design and Renovation

A great room with little character and limited connection to the kitchen gains openness and personality. Built-in bookcases and window seats in the living room create a focal point and needed storage for the family. New cabinets and craftsman style columns distinguish the dining room from the living space without disrupting the open concept. Removing a wall opens the kitchen to the rest of the living space. Spicy Orange walls add warmth and complement the cool blue furniture in the living room.
Photo: Pete Eckert
Find the right local pro for your project

 Kitchens Direct, Inc
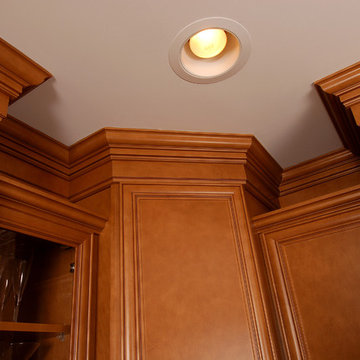
The primary challenge of this project was to transform a cold and divided space into an open and inviting one to serve as, not just a kitchen, but a dining area and living space that would be comfortable for a small family and suitable for entertaining guests.
The client wished to have a warm and welcoming atmosphere that would flow smoothly into the rest of the home as well as tie the space in with an outdoor deck, all without sacrificing the “coziness” of the design. Additionally, a desk and a dining area had to be incorporated in the new room without interrupting traffic flow or disrupting the visual appeal of the space.
 Stonecreek Building Company, Inc.
Timmerman Photography
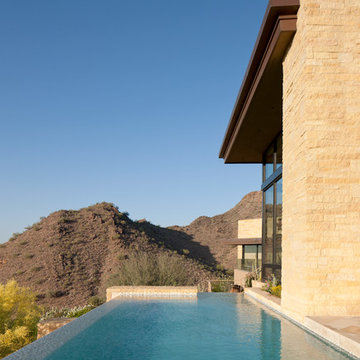
This project is located up on the hillside of Paradise Valley and was built with great view of the valley in mind. We built the home with many floor-to-ceilings and negative-edge pool to capitalize on its great hillside location.
It was a challenging home build because it was located on rock. We used specialized equipment so it would appear the home had settled there naturally without leaving a disruption around the home.
 Piperbear Designs
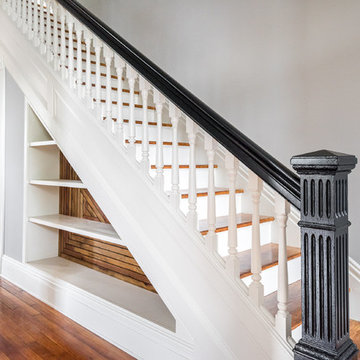
Located in Church Hill, Richmond’s oldest neighborhood, this very early 1900s Victorian had tons of historical details, but the house itself had been neglected (badly!). The home had two major renovation periods – one in 1950’s, and then again in the 1980s’s, which covered over or disrupted the original aesthetics of the house (think open ductwork, framing and drywall obscuring the beautiful mantels and moldings, and the hot water heater taking up valuable kitchen space). Our Piperbear team had to “undo” much before we could tackle the restoration of the historical features, while at the same time modernizing the layout.
 Brookes + Hill Custom Builders
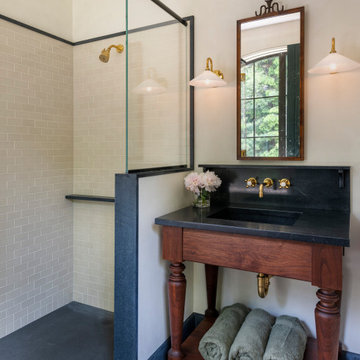
Ground up construction of pool house and pool tucked within a century old Olmstead landscape design overlooking the coast of Massachusetts’ north shore. Extensive logistical planning and persistent awareness required to build within the historical landscape without disruption. Custom detailing throughout includes reclaimed local Rockport granite, ellipse shaped window and door headers replicating the historical main house, herringbone brick floors, reclaimed wood vanities, hidden
screens, and venetian plaster, create a truly custom building.
 Western Cabinets

Cookbooks. A place for my clients much loved books was high on the list of reccommendations for thier family‘s new kitchen design. Not being able to part from any, my client needed a dedicated space for them to display amongst the design. The existing formal closed loving at the front of the home, entered into a separate compact kitchen and dining were to be transformed into an open, free flowing interior not disrupted by walls but somewhere the whole family were able to gather.
A soft palette layered with fresh whites, large slabs of clouded concrete benches, planked Jarrah timber floors finished with solid timber Blackbutt accents allow for seamless integration into the home‘s interior. Cabinetry compliments the expansive length of the kitchen, whilst the simplicity of design provides impact to the home.
 dRemodeling Design-Build
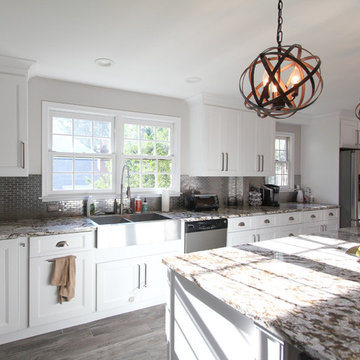
After demolishing 2 walls, it allowed for the clients new kitchen to be wide and spacious, incorporation not one, but two exterior windows. Focusing on a team environment, the kitchen can be used multiple people at once with little to no inconvenience/disruption.
 HomeClick
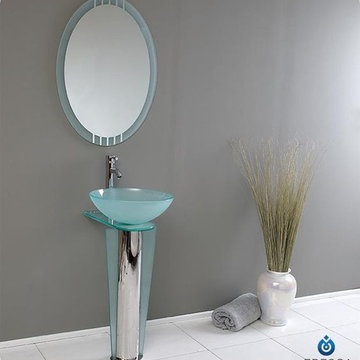
Fresca Vitale Modern Glass Bathroom Vanity with Mirror - Vanity Top Included
This simply constructed jewel tone chrome stand and gently sloping tall clear glass basin are ideal for simple living with a touch of class and modern charm. Versatile for any décor. Quietly interesting and chic without being disruptive. Comes with matching frosted edge mirror.
 TCP Custom Outdoor Living
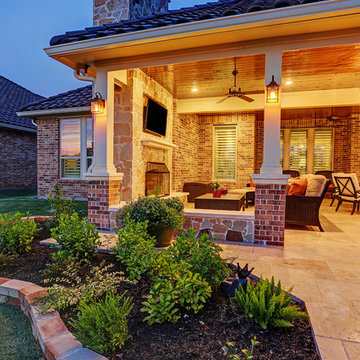
The homeowners of this project wanted to extend their living room and create plenty of space to entertain their family. We extended their existing space by 12 feet and removed a center column that disrupted the view of lake. We added a wood burning fireplace and revamped their existing outdoor kitchen to give it a fresh look. The ceiling is a 1x6 tongue and groove with an English Porter stain with a clear coat to give it some shine. The flooring is a Versailles pattern travertine to give it a nice finish. We also added some uncovered space to spend some time out near the lake with new landscaping to complete that look.
TK IMAGES
 Craftsman Design and Renovation
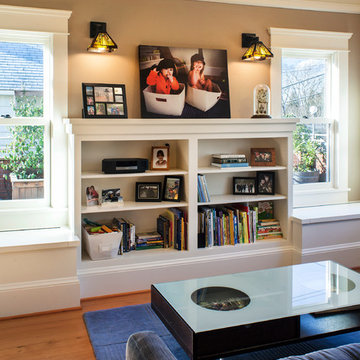
A great room with little character and limited connection to the kitchen gains openness and personality. Built-in bookcases and window seats in the living room create a focal point and needed storage for the family. New cabinets and craftsman style columns distinguish the dining room from the living space without disrupting the open concept. Removing a wall opens the kitchen to the rest of the living space. Spicy Orange walls add warmth and complement the cool blue furniture in the living room.
Photo: Pete Eckert
 SLABlite, Inc.
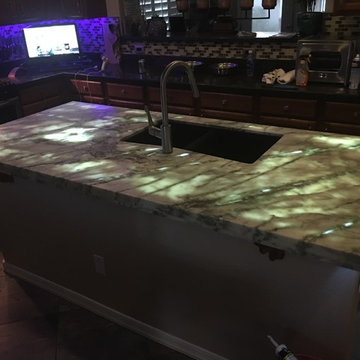
Greg Keller, The SLABlite backlighting system was used for this project to back light a natural quartz slab. There was little difficulty in finishing a successful project and no disruption to the typical fabrication/installation process. Greg Keller simply cut the panels to size on location and placed them between the substrate and the slab.
 Craftsman Design and Renovation

A great room with little character and limited connection to the kitchen gains openness and personality. Built-in bookcases and window seats in the living room create a focal point and needed storage for the family. New cabinets and craftsman style columns distinguish the dining room from the living space without disrupting the open concept. Removing a wall opens the kitchen to the rest of the living space. Spicy Orange walls add warmth and complement the cool blue furniture in the living room.
Photo: Pete Eckert
 Interior Dimensions and Design, LLC
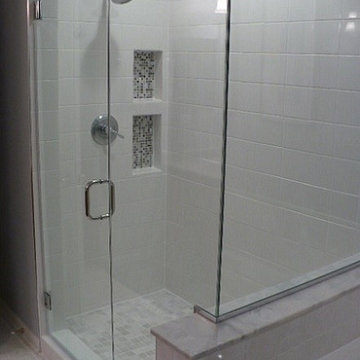
The original shower was only 3x3 feet and was lacking accessibility and brightness. Mostly empty, the over-sized linen closet was unnecessary. So, how to make the shower larger without disrupting too much of the surrounding space? Simple solution, decrease the size of the closet and steal that space for the shower.
Photos: Interior Dimensions and Design, LLC
 GREER Interior Design
Tony Soluri Photography
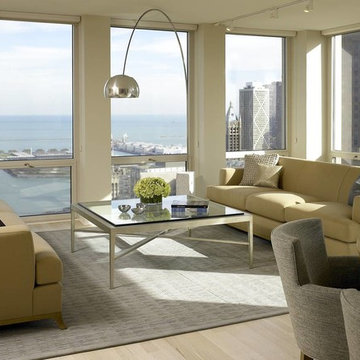
Living room - mid-sized contemporary light wood floor living room idea in Chicago with beige walls
Living room - mid-sized contemporary light wood floor living room idea in Chicago with beige walls

 Epoxy Countertop Inc
Complete kitchen transformation in Calgary featuring all three of our reface services: epoxy countertop refinishing, professional cabinet painting and backsplash refacing. We transformed the existing kitchen without the cost and disruption of a full demolition. The result is a bright, modern kitchen with refinished countertops, freshly painted cabinets and a new grout-free stone-look backsplash.

27