
Search results for "Disruption" in Home Design Ideas
 Janiczek Homes
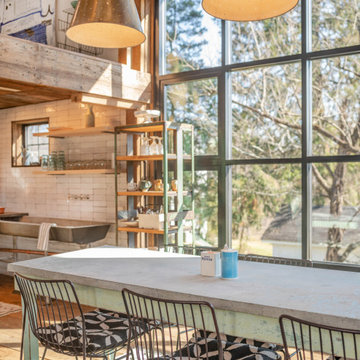
Originally constructed in the 1700s, this historic building once served as a barn, enduring the test of time for centuries. Today, it has been rejuvenated into an artist's studio, thoughtfully designed by architect Anthony Miksitz, preserving its rich heritage while accommodating a new purpose.
The studio boasts exposed support beams and soaring ceilings, paying homage to the structure's original function. A generous storefront window and door maintain the spacious ambiance of a barn, allowing an abundance of natural light and glimpses of the surrounding greenery to flood in. To ensure consistent lighting throughout, skylights have been thoughtfully incorporated into both the studio and bathroom.
In the spirit of creating a versatile space that meets every need without disrupting the creative process, we have equipped the barn with modern plumbing, electrical systems, and HVAC. Additionally, a well-appointed kitchen alcove and a comfortable sleeping loft have been seamlessly integrated, ideal for extended and uninterrupted creative sessions.
 Kitchen Solvers of Grayslake
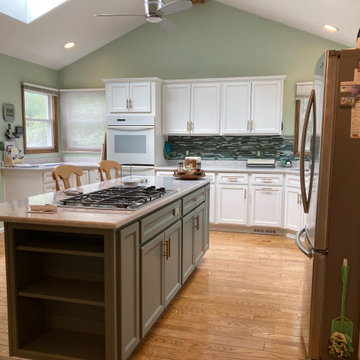
The Homeowners remodeled their kitchen in 1999 and thought it was time for a new look from the existing honey oak cabinets. They also wanted new countertops to match. They decided to keep the existing layout and cabinets and agreed that cabinet refacing was the least disruptive to their home. The door style was changed from a raised panel to the Shaker Bevel. For the surrounding cabinets, they chose snow white with a walnut glaze. In order to accent the room and their newly painted kitchen, they chose a complimentary color, Sage SuperMatte, for the center island. To complete the new look we installed a Quartz Galant Gray countertop and Winsor crown and base molding. Once completed, the homeowners were thrilled at how bright and open their kitchen now looks.
 East Portland Sash
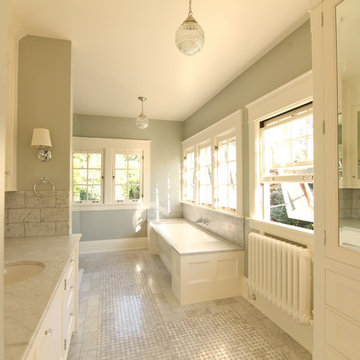
This project features extremely unique original counter balanced in-swing casement sash as well as Double-Hung windows. EPS was hired to design and build custom one of a kind wooden storms, remove the visually disruptive vinyl storm windows, fully restore all sash to original functionality, and build replica units for the Kitchen remodel.
- Complete Interior and Exterior Restoration for 50+ operable windows in the home
- Custom Operable Wooden Storm windows throughout
- Design, build, and install matching replica units for the Kitchen renovation
Find the right local pro for your project
 East Portland Sash
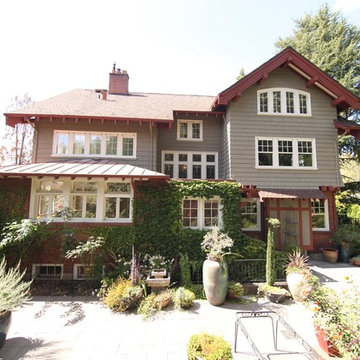
This project features extremely unique original counter balanced in-swing casement sash as well as Double-Hung windows. EPS was hired to design and build custom one of a kind wooden storms, remove the visually disruptive vinyl storm windows, fully restore all sash to original functionality, and build replica units for the Kitchen remodel.
- Complete Interior and Exterior Restoration for 50+ operable windows in the home
- Custom Operable Wooden Storm windows throughout
- Design, build, and install matching replica units for the Kitchen renovation
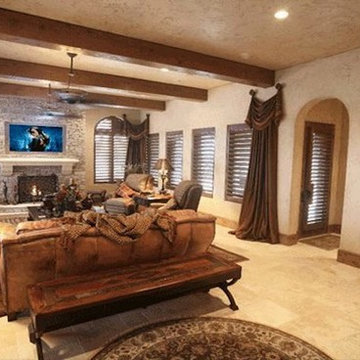
 Dream Systems LLC
Fireplace mounted TV and hidden media keep wires and speakers from disrupting the warm elegance of the space. We are experts at hiding the things you don't want to see. Lighting, sound, shades, audio, and more can all be automated and accessible from a mobile device.
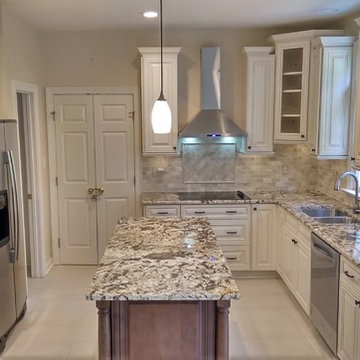
 Kitchen Recreations
Inspiration for a mid-sized transitional l-shaped porcelain tile eat-in kitchen remodel in Raleigh with an undermount sink, raised-panel cabinets, white cabinets, granite countertops, beige backsplash, subway tile backsplash, stainless steel appliances and an island
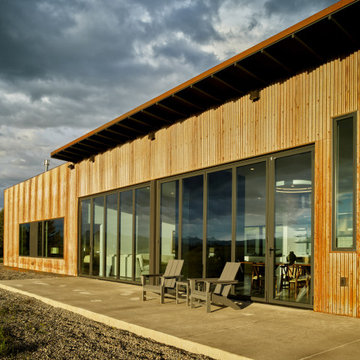
 NanaWall
Set against a backdrop of sweeping meadows and Douglas Fir forests, this modern Montana retreat captures the contemplative spirit of its natural surroundings. Envisioned by Chief Designer, Lori Ryker, of studioryker and Project Manager, Tim Sanford, the home seamlessly integrates into the landscape with a minimalist footprint and a design rooted in a deep understanding of the local environment. For the homeowner, the retreat serves as an escape from urban life, offering an immersive connection with nature and a quiet vantage point to observe local wildlife with minimal disruption to the surrounding ecosystem. Central to this connection are minimal folding glass walls, which open the compact dwelling into the vast outdoors while supporting its sustainability goals.
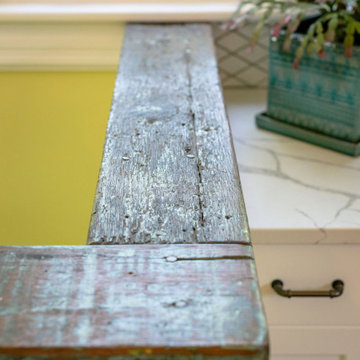
 The Hands Of Sean Perry
This Montford family had many helping hands in the kitchen — but lacked the space to accommodate more than one chef at a time.
The Hands of Sean Perry Co. got to work opening up the home’s floorplan to improve flow between rooms, built an addition onto the lower level, constructed a new 300-square foot deck and, upstairs, added a laundry nook and powder room. Then, they took a closer look at the kitchen. To improve functionality, the team installed a large island, but left a wide clearance for multiple guests to maneuver in and out without disruption.
Quartz countertops and white and citronella cabinetry provided the perfect contrast for industrial-inspired cabinet hardware and shelf brackets, and the crew was even able to repurpose and incorporate the owner’s heirloom cabinet as a wall cap along the stairwell.
 KSP HOME SOLUTIONS
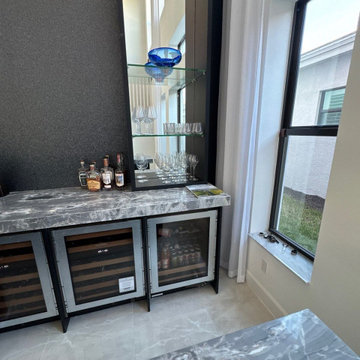
This custom home bar was designed to create a sophisticated focal point within a dramatic double-height living space. The design combines a bold charcoal feature wall with richly veined stone countertops, black cabinetry, glass-front display towers, and warm integrated lighting.
The symmetrical display cabinets showcase glassware while framing the central accent wall and artwork above. Built-in beverage and wine refrigeration provide practical storage without disrupting the clean, modern appearance.
Large windows bring natural light into the space, while the warm cabinet lighting creates an inviting atmosphere in the evening. The result is a refined entertainment area that blends contemporary design, functionality, and custom craftsmanship.
Features include: custom cabinetry, illuminated glass display cabinets, stone bar countertops, wine and beverage refrigeration, statement accent wall, custom lighting, and integrated storage.
 Aslan Design & Build
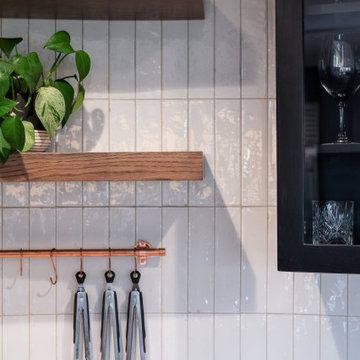
The homeowners wanted to transform an outdated kitchen into a modern, high-performance space designed for a serious home cook. Their goal was to integrate premium appliances—specifically a Wolf range and a high-capacity hood system—while avoiding the cost and disruption of a full kitchen replacement.
This project focused on thoughtful design, strategic reuse of existing elements, and custom solutions that delivered a refined contemporary aesthetic without compromising functionality or efficiency.
 Ace Remodeling TX
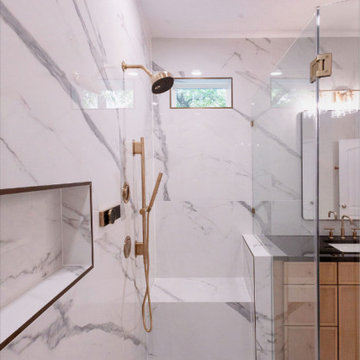
This luxurious bathroom remodel blends modern sophistication with timeless materials. Featuring large-format Calacatta-style porcelain tile from floor to ceiling, a stunning frameless glass shower with dual rain heads and brushed gold fixtures, and a spacious double vanity with matte black quartz countertops. Custom light wood cabinetry and ambient lighting complete the serene, spa-like space. The private water closet adds function without disrupting the open, elegant design.
 Neumann & Rudy Architecture
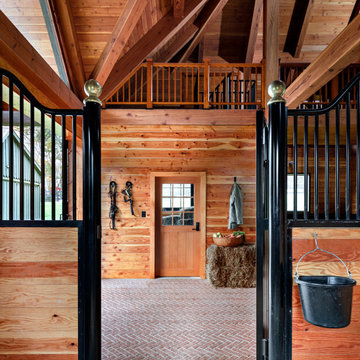
Framed between two black metal stall gates, this interior view emphasizes the barn’s careful balance of utility and architectural order. The composition is strongly symmetrical: curving gate profiles and polished brass finials establish the foreground, while a centered Dutch door and upper loft railing organize the wall beyond. Honey-toned plank walls, exposed timber beams, and cedar stall panels create warmth, contrasted by black steelwork and a red-brown herringbone brick floor. Tack, a hanging coat, a water bucket, and a hay bale introduce signs of everyday use without disrupting the visual clarity. Daylight enters through the door and adjacent openings, softly illuminating the wood grain and giving the space a calm, wholesome mood. Traditional stable architecture is elevated through Arts and Crafts detailing and precise craftsmanship. The result feels sturdy, orderly, welcoming, and reassuringly connected to its purpose.
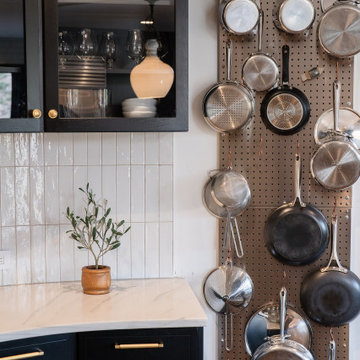 Aslan Design & Build
The homeowners wanted to transform an outdated kitchen into a modern, high-performance space designed for a serious home cook. Their goal was to integrate premium appliances—specifically a Wolf range and a high-capacity hood system—while avoiding the cost and disruption of a full kitchen replacement.
This project focused on thoughtful design, strategic reuse of existing elements, and custom solutions that delivered a refined contemporary aesthetic without compromising functionality or efficiency.
 Kitchen Solvers of Eau Claire
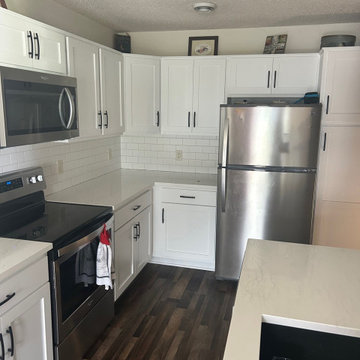
For this kitchen remodel, our clients wanted a fresh, timeless look without the disruption of a full renovation. Cabinet refacing was the perfect solution, allowing us to transform the space while keeping the existing cabinet layout intact. We refaced the cabinets with a classic white finish using durable, high-quality maple wood for a clean and elegant appearance. To complement the cabinetry, we installed a stunning MacBeth Quartz countertop that adds both sophistication and durability. The design was completed with a sleek black quartz single bowl sink, providing a modern contrast and a functional centerpiece. The result is a bright, updated kitchen that blends classic style with contemporary touches.
 The Hands Of Sean Perry
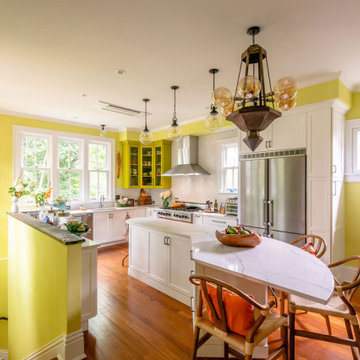
This Montford family had many helping hands in the kitchen — but lacked the space to accommodate more than one chef at a time.
The Hands of Sean Perry Co. got to work opening up the home’s floorplan to improve flow between rooms, built an addition onto the lower level, constructed a new 300-square foot deck and, upstairs, added a laundry nook and powder room. Then, they took a closer look at the kitchen. To improve functionality, the team installed a large island, but left a wide clearance for multiple guests to maneuver in and out without disruption.
Quartz countertops and white and citronella cabinetry provided the perfect contrast for industrial-inspired cabinet hardware and shelf brackets, and the crew was even able to repurpose and incorporate the owner’s heirloom cabinet as a wall cap along the stairwell.
 Fiorito Interior Design
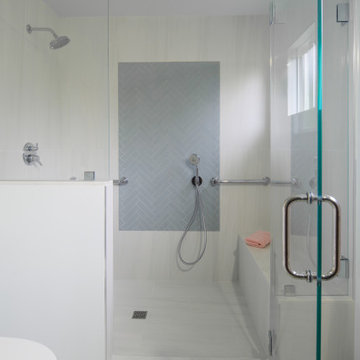
When purchasing a new home, clients often inherit outdated spaces that are either dysfunctional or simply unappealing. Such was the case for a couple who came to me with a cramped primary bathroom. Defined by an unmistakable 1980s aesthetic and a truly perplexing layout, the space was divided into a maze of enclosed areas, including a walled-in shower and an awkward corner vanity.
By fully gutting the room, we were able to reimagine it from the ground up, creating a space that feels open, expansive, and inviting. With the partition walls removed, natural light now flows freely throughout. The design direction, guided by the clients, centers on calm and serenity. A restrained palette of pale marble and sky-blue accent tiles—laid in a herringbone pattern at the vanity and echoed in the generous shower—creates a quiet sense of rhythm and ease.
There is nothing to distract, nothing to disrupt—just a soothing space to begin the day or unwind in the evening.
Photos: Bernardo Grijalva
 Aslan Design & Build
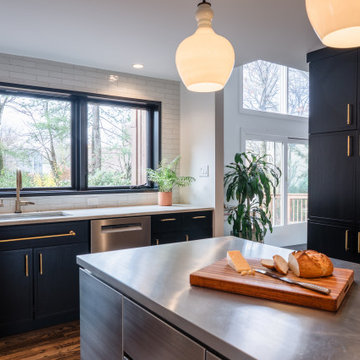
The homeowners wanted to transform an outdated kitchen into a modern, high-performance space designed for a serious home cook. Their goal was to integrate premium appliances—specifically a Wolf range and a high-capacity hood system—while avoiding the cost and disruption of a full kitchen replacement.
This project focused on thoughtful design, strategic reuse of existing elements, and custom solutions that delivered a refined contemporary aesthetic without compromising functionality or efficiency.
 Kitchen Solvers of Eau Claire
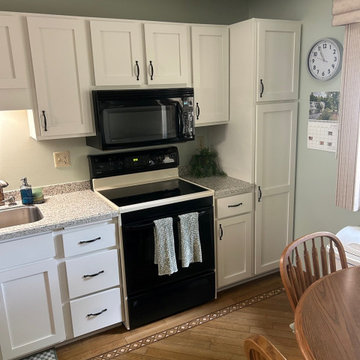
For this kitchen remodel, our clients wanted to give their space a fresh, timeless look while keeping their existing countertops. Cabinet refacing was the perfect solution, allowing them to achieve a dramatic transformation without the cost and disruption of a full kitchen remodel.
We updated the cabinetry with Mission-style doors and slab drawer fronts crafted from maple and finished in a beautiful Pearl color. The new cabinetry brightened the space and created a clean, classic look that complements the existing countertops perfectly.
The result is a bright, refreshed kitchen that feels brand new while making the most of the elements the homeowners already loved.
 The Hands Of Sean Perry
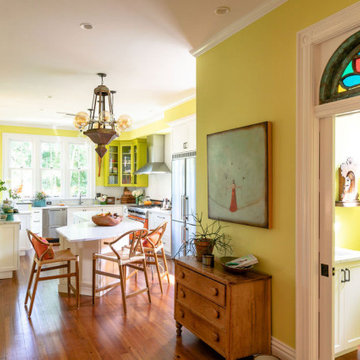
This Montford family had many helping hands in the kitchen — but lacked the space to accommodate more than one chef at a time.
The Hands of Sean Perry Co. got to work opening up the home’s floorplan to improve flow between rooms, built an addition onto the lower level, constructed a new 300-square foot deck and, upstairs, added a laundry nook and powder room. Then, they took a closer look at the kitchen. To improve functionality, the team installed a large island, but left a wide clearance for multiple guests to maneuver in and out without disruption.
Quartz countertops and white and citronella cabinetry provided the perfect contrast for industrial-inspired cabinet hardware and shelf brackets, and the crew was even able to repurpose and incorporate the owner’s heirloom cabinet as a wall cap along the stairwell.

38