
Search results for "Disruption" in Home Design Ideas
 KSP HOME SOLUTIONS
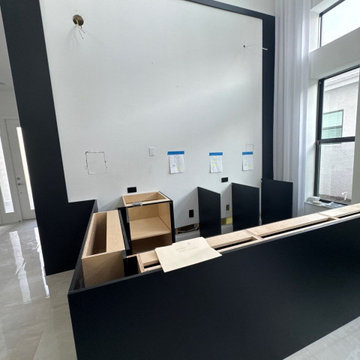
This custom home bar was designed to create a sophisticated focal point within a dramatic double-height living space. The design combines a bold charcoal feature wall with richly veined stone countertops, black cabinetry, glass-front display towers, and warm integrated lighting.
The symmetrical display cabinets showcase glassware while framing the central accent wall and artwork above. Built-in beverage and wine refrigeration provide practical storage without disrupting the clean, modern appearance.
Large windows bring natural light into the space, while the warm cabinet lighting creates an inviting atmosphere in the evening. The result is a refined entertainment area that blends contemporary design, functionality, and custom craftsmanship.
Features include: custom cabinetry, illuminated glass display cabinets, stone bar countertops, wine and beverage refrigeration, statement accent wall, custom lighting, and integrated storage.
 KSP HOME SOLUTIONS
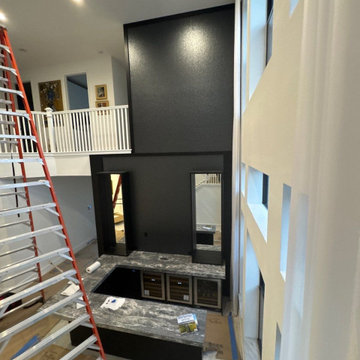
This custom home bar was designed to create a sophisticated focal point within a dramatic double-height living space. The design combines a bold charcoal feature wall with richly veined stone countertops, black cabinetry, glass-front display towers, and warm integrated lighting.
The symmetrical display cabinets showcase glassware while framing the central accent wall and artwork above. Built-in beverage and wine refrigeration provide practical storage without disrupting the clean, modern appearance.
Large windows bring natural light into the space, while the warm cabinet lighting creates an inviting atmosphere in the evening. The result is a refined entertainment area that blends contemporary design, functionality, and custom craftsmanship.
Features include: custom cabinetry, illuminated glass display cabinets, stone bar countertops, wine and beverage refrigeration, statement accent wall, custom lighting, and integrated storage.
 Mission Home Remodeling
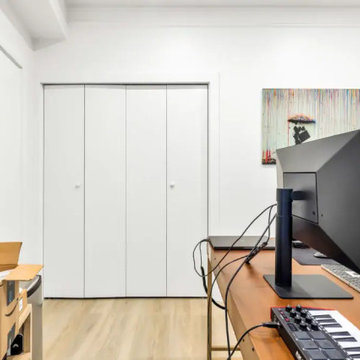
This light-filled home office is anchored by a wall of bi-fold closet doors in crisp white millwork, offering generous concealed storage without disrupting the room's clean, uncluttered lines. Brass-finished door hardware introduces a subtle warmth against the bright white walls, while wide-plank wood flooring grounds the space with natural texture underfoot. Soft daylight washes the room evenly, creating a calm, focused atmosphere well-suited to remote work. The result is a functional, serene retreat where considered finishes support productivity without ever feeling clinical.
Find the right local pro for your project
 Janiczek Homes
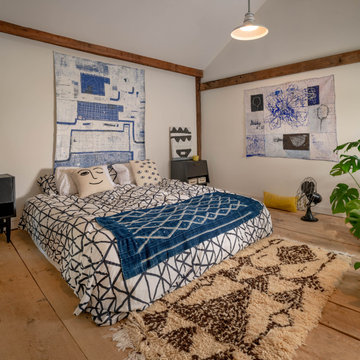
Originally constructed in the 1700s, this historic building once served as a barn, enduring the test of time for centuries. Today, it has been rejuvenated into an artist's studio, thoughtfully designed by architect Anthony Miksitz, preserving its rich heritage while accommodating a new purpose.
The studio boasts exposed support beams and soaring ceilings, paying homage to the structure's original function. A generous storefront window and door maintain the spacious ambiance of a barn, allowing an abundance of natural light and glimpses of the surrounding greenery to flood in. To ensure consistent lighting throughout, skylights have been thoughtfully incorporated into both the studio and bathroom.
In the spirit of creating a versatile space that meets every need without disrupting the creative process, we have equipped the barn with modern plumbing, electrical systems, and HVAC. Additionally, a well-appointed kitchen alcove and a comfortable sleeping loft have been seamlessly integrated, ideal for extended and uninterrupted creative sessions.
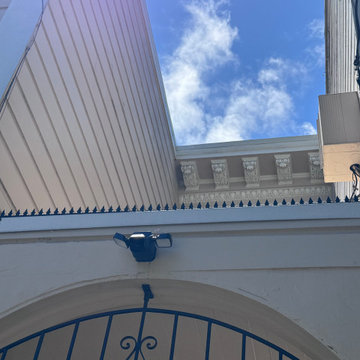
 Otani Ninja Deterrent™
Set within a low-traffic residential street, this apartment building carries classical mouldings, an arched portal, and weathered siding. The client sought to reinforce entry security without disrupting the historic character. We specified a wrought-iron gate for ornamental softness and installed a Ninja Deterrent™ spike line above the arch—low-profile yet highly effective in deterring balcony access.
The Ninja Deterrent™ profile adds a crisp linear accent that complements both the scrollwork of the gate and the classical cornice above. Finished in matte black, the spike line reads as a deliberate architectural detail rather than an afterthought.
Behind the gate, a stair leads to the upper units. The open sky well ensures daylight penetration, while a compact floodlight secures visibility after dusk. The Ninja Deterrent™ spike line secures the intermediate landing without obstructing the view.
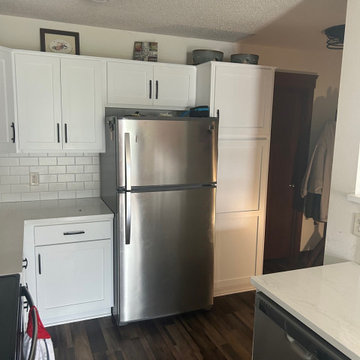
 Kitchen Solvers of Eau Claire
For this kitchen remodel, our clients wanted a fresh, timeless look without the disruption of a full renovation. Cabinet refacing was the perfect solution, allowing us to transform the space while keeping the existing cabinet layout intact. We refaced the cabinets with a classic white finish using durable, high-quality maple wood for a clean and elegant appearance. To complement the cabinetry, we installed a stunning MacBeth Quartz countertop that adds both sophistication and durability. The design was completed with a sleek black quartz single bowl sink, providing a modern contrast and a functional centerpiece. The result is a bright, updated kitchen that blends classic style with contemporary touches.

 Piperbear Designs
Located in Church Hill, Richmond’s oldest neighborhood, this very early 1900s Victorian had tons of historical details, but the house itself had been neglected (badly!). The home had two major renovation periods – one in 1950’s, and then again in the 1980s’s, which covered over or disrupted the original aesthetics of the house (think open ductwork, framing and drywall obscuring the beautiful mantels and moldings, and the hot water heater taking up valuable kitchen space). Our Piperbear team had to “undo” much before we could tackle the restoration of the historical features, while at the same time modernizing the layout.


 Crystal Pools
This stylish above ground family plunge pool is the highlight of this beautiful Balinese-styled backyard.
Fully lined with deep-blue glass mosaic tiles and incorporating a wet-edge spill-over wall, the overall look and finish is a wonderful balance of clean lines and complimentary aesthetics.
A play ledge for the kids runs the length of the pool, and the ascending steps are finished in Travertine tiles. Unobtrusive glass fencing and Asian-inspired garden plants enhance the visual appeal. This wonderful family plunge pool is very low maintenance, incorporating the convenience of a jet back pool cleaner, as well as the comfort of gas heating for year-round enjoyment.
Mini excavators were used to ensure minimal disruption to this small and difficult-to-access site. Construction was also challenging, with a lot of rain during excavation. However, the result has thrilled this family and transformed the backyard into a focal point of relaxation and enjoyment.

 NSPJ Architects
Outdoor rooftop deck on urban modern home. The extended roof creates a covered space for relaxing and entertaining. The large deck also provides ample room for yoga, pilates, or other simply taking in the view.
Photo by Matt Kocourek

 Houseplay Renovations LLC
This Jersey City, NJ space was the first permanent ‘home’ for the yoga studio, so it was essential for us to listen well and design a space to serve their needs for years to come. Through our design process, we helped to guide the owners through the fit-out of their new studio location that required minimal demolition and disruption to the existing space.
Together, we converted a space originally used as a preschool into a welcoming, spacious yoga studio for local yogis. We created one main yoga studio by combining four small classrooms into a single larger space with new walls, while all the other program spaces (including designated areas for holistic treatments, massage, and bodywork) were accommodated into pre-existing rooms.
Our team completed all demo, sheetrock, electrical, and painting aspects of the project. (The studio owners did some of the work themselves, and a different company installed the flooring and carpets.) The results speak for themselves: a peaceful, restorative space to facilitate health and healing for the studio’s community.
Looking to renovate your place of business? Contact the Houseplay team; we’ll help make it happen!
Photo Credit: Anne Ruthmann Photography

 Ignacio Salas-Humara Architect LLC
The kitchen was designed to be as sleek and minimalist as possible, yet remain "warm" to the eye. Unlike a range, a cooktop and oven do not disrupt the line of the countertop. The range hood is mostly hidden and only shows a thin horizontal line tucked within the line of the cabinets. It pulls out when in use, and slips back into line with the cabinets when not.
Photo: Ignacio Salas-Humara

 TKS Design Group
Free ebook, Creating the Ideal Kitchen. DOWNLOAD NOW
Having a space for their teenage kids to hang out after school, study and interact with Mom & Dad was at the top of the list for this remodel. The 1928 home, sits in a lovely Glen Ellyn neighborhood, near downtown and near all the action of the local high school and lake. It’s was a great house with great bones but the kitchen was in need of some TLC. The remodel project had been a long time coming, and since both the homeowners work from home, they had been nervous about disrupting their bustling daily schedules to get the project in motion.
Once we had a plan in place, we dug in and got to work. The first step was to remove a non-load bearing wall between the kitchen and dining room. We then reworked the space a bit, eliminating a redundant passage way to the hall, and reworking a closet to allow for a large galley style kitchen and small bar area open to the dining room. The new kitchen has a small peninsula for the family to have casual meals and for the kids to hang out after school. A window was eliminated to give more space for cabinetry and storage, and another window was made larger to allow for a grander view into the backyard.

We decided upon a layered approach to this space to provide character appropriate to the older home. White painted cabinetry provides a backdrop for interesting touches such as gray herringbone tile, a reeded farmhouse sink and bronze hardware and lighting. The bar has its own unique look featuring gray cabinetry with a patterned cement tile backsplash and walnut top. A bar fridge, glass cabinets and baskets for tucking away homework give this little multi-functional area loads of character. A miniature mudroom area was also added to the dining room so that the new space can be kept neat and tidy.
The stylish result looks both appropriate to the 1928 home and provides loads of functionality for this active family that can now take advantage of every square inch their home.
Designed by: Susan Klimala, CKD, CBD
Photography by: Michael Alan Kaskel
For more information on kitchen and bath design ideas go to: www.kitchenstudio-ge.com

 Innovative Design Build
"I cannot say enough good things about the Innovative Construction team and work product.
They remodeled our water-damaged, 1930s basement, and exceeded all of our expectations - before and after photos simply cannot do this project justice. The original basement included an awkward staircase in an awkward location, one bedroom, one bathroom, a kitchen and small living space. We had a difficult time imagining that it could be much more than that. Innovative Construction's design team was creative, and thought completely out of the box. They relocated the stairwell in a way we did not think was possible, opening up the basement to reconfigure the bedroom, bathroom, kitchenette, living space, but also adding an office and finished storage room. The end result is as functional as it is beautiful.
As with all construction, particularly a renovation of an old house, there will be inconveniences, it will be messy, and plenty of surprises behind the old walls. The Innovative Construction team maintained a clean and safe work site for 100% of the project, with minimal disruption to our daily lives, even when there was a large hole cut into our main living room floor to accommodate new stairs down to the basement. The team showed creativity and an eye for design when working around some of the unexpected "character" revealed when opening the walls.
The team effectively uses technology to keep everyone on the same page about changes, requests, schedules, contracts, invoices, etc. Everyone is friendly, competent, helpful, and responsive. I felt heard throughout the process, and my requests were responded to quickly and thoroughly. I recommend Innovative Construction without reservation."

 IDC Interior Décor Consult
A distinctive architecture of the house, featuring a harmonious interplay of clean geometry, natural light, and volumes, inspired the design of the interiors. The sitting area is defined by a Persian Tabriz rug with geometrical layout and intricate patterns blending art and function. The rug design led to the selection of furniture with soft elements while echoing the rectangular architecture. The occasional tables are effortless and transparent – just enough to meet the needs but not to disrupt the art on the floor. The timeless Milo Baughman’s On 3 chairs in plush linen velvet, sofas of newer design by Thyer Coggin, and live plants throughout complete the living room in perfect harmony with the architecture.
 Boerne Kitchens and Baths
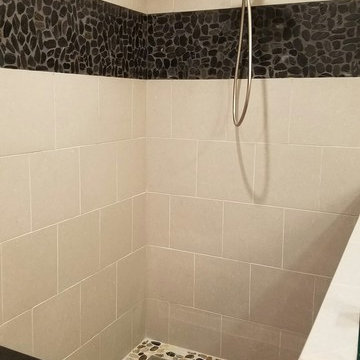
The Owner of this residence had damage from a plumbing leak and took advantage of the disruption to remodel the Master Bath. An unused whirlpool tub was removed and the master shower expanded to make a elegant walk in shower with a granite topped bench. The wall were tiled in a 13X13 light gray tile offset in a broken joint pattern. The floor was a cut river rock sloping to the front of the shower and a linear drain. The wall also has a accent stripe in a black cut river rock. A half wall was topped with a frameless piece of glass to give the room a clean transitional appearance.


 Andria Fromm Interiors
Ruby and Peach Photography
Laundry room - transitional laundry room idea in Nashville
Laundry room - transitional laundry room idea in Nashville


 Simply Elegant Interiors
This family room has three traffic patterns which disrupts furniture placement. One walk way leads to the master bedroom, one leads to the children's bedroom, and the other leads to the patio. Due to the shape and size of the room, it was necessary to place the sofa against the largest wall. That left only one small wall. A large entertainment center would have overwhelmed the space, so we used a decorative chest with storage.
The round coffee table and round wall mirror help soften the abundance of rectangular shapes in the home.
Simply Elegant Interiors, Tampa.
42