
Search results for "Dissolve" in Home Design Ideas
 NanaWall
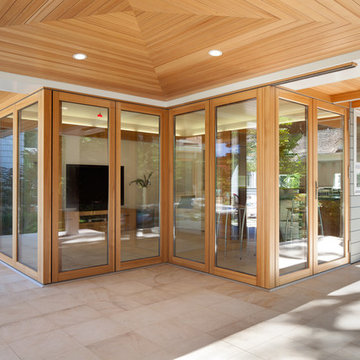
When closed, the system delivers exceptional insulation and noise reduction—perfect for quiet evenings or cool Bay Area mornings. When open, the home feels weightless, defined by light, texture, and movement. It’s an architectural study in how design can dissolve boundaries and invite life’s moments to expand outward.
 Quartersawn Design Build
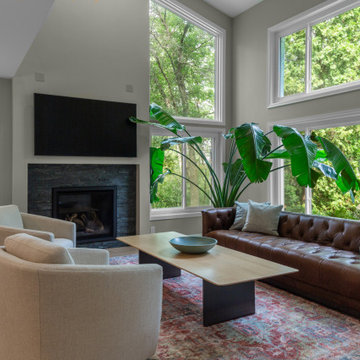
The formerly sunken living room, once broken up by a small post holding the upstairs landing, was leveled into a seamless floor plane, dissolving barriers and expanding the sense of openness. The result is a gracious, light-filled living area where the new kitchen, central island, and gathering space now flow together.
 ODS Architecture
A 6,000 square foot 2-story new home complex in Milpitas was designed to facilitate the owners’ large business parties and gatherings, to have rooms for the kids to come back to upstairs, and a ground floor master suite with a huge walk-in closet. Several separate structures make up the dwelling: The main house, 3-car garage with carport for overflow parking, and a separate entertainment and recreation building separated by a courtyard from the main house.
The business activities include gatherings in the hundreds of people, so parking was maximized and guests can flow in through a separate gate to party in the courtyard and recreation building. Inside this structure is a wet bar, billiard room, workout gym and home theater. The main house ground floor has formal and informal living rooms, open kitchen and master suite with views and expansive windows in every direction. The house is sited on the crestline of a hill with views of the San Francisco Bay and private golf course below. The indoor-outdoor aspect of the house is further accentuated with outside living and dining areas.
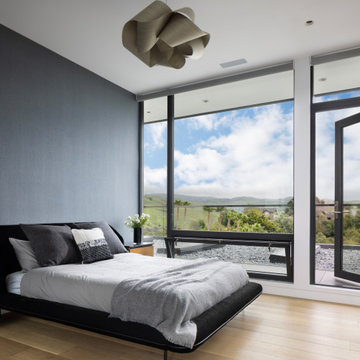
High ceilings and expansive glass walls dissolve the sense of enclosure taking advantage of the site’s openness and privacy. The owner’s suite is downstairs in anticipation of aging-in-place, and upstairs there are three bedrooms and four bathrooms plus a sitting area lounge and casual TV loft area.
The house sits on one acre at the top of a low hill range overlooking Milpitas. The city was very cognizant of the importance of keeping a low profile at this crestline and required extensive story poles and photo evidence of the proper height and siting so as not to be seen from certain selected vantage points.
GENERAL CONTRACTOR: JCD Builders Inc.
LANDSCAPE DESIGN: Morf Chang Landscape Architecture / ODS Architecture
PHOTOGRAPHS: Paul Dyer Photography
Find the right local pro for your project
 kul grilles
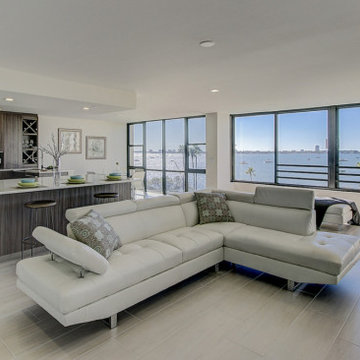
Step into the captivating open living space of this remarkable home, where the boundaries between the living room, dining room, and kitchen seamlessly dissolve, creating a harmonious and inviting atmosphere for both relaxation and entertainment.
The living room, with its plush and comfortable furnishings, serves as the heart of the space. A large, inviting sofa adorned with soft cushions and elegant accents anchors the room, providing a cozy and welcoming spot for family and guests to gather.
The kitchen stands as a stunning showcase of modern design and functionality. The kitchen's open concept allows for seamless interaction with family and guests, fostering a sense of togetherness and effortless entertaining.
The open living space is bathed in natural light, thanks to the strategically placed windows that overlook the surrounding landscape. The soft rays of sunlight filter in, illuminating every corner of the room and accentuating the beautiful architectural elements and carefully curated decor.
The seamless integration of the living room, and kitchen creates a sense of continuity and fluidity, allowing conversations and laughter to flow effortlessly throughout the space. The open layout also provides an ideal setting for hosting gatherings, as guests can easily move between areas, engaging in lively discussions, and enjoying each other's company.
 Matt Fajkus Architecture
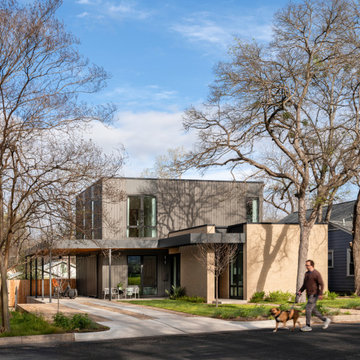
Triptych House is composed of three volumes that are united by a horizontal plane extending out to define outdoor spaces and functions. Inside, the definition between the volumes dissolves as the open kitchen, living, and dining spaces provide a flowing spatial experience for guests and family alike. This form arose from the functional goal of a home with spaces that at times offer privacy but are most often shared and familial. The volumes were also pulled apart to create pockets of greenery and outdoor space that are experienced as one circulates around the home. The home relates to its neighborhood abstractly in terms of scale, datum, and rhythm of openings, rather than through stylistic replication.
The distinct nature of each volume is emphasized by its material character. The verticality of board and batten siding cladding the central two-story volume draws the eye downward, while its dark color allows the single-story light brick volume to hold the foreground when viewed from the street. The steel-edged canopy highlights the horizontal datum that ties all spaces together, allowing a series of special moments articulated in millwork and saturated color to be united under a single plane.
 StudioMB
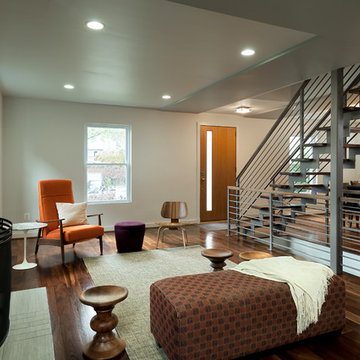
Light and open stair dissolves the boundary between the living and dining rooms.
Transitional open concept brown floor living room photo in DC Metro with white walls, a standard fireplace and a tile fireplace
Transitional open concept brown floor living room photo in DC Metro with white walls, a standard fireplace and a tile fireplace
 Blue Oak Architecture
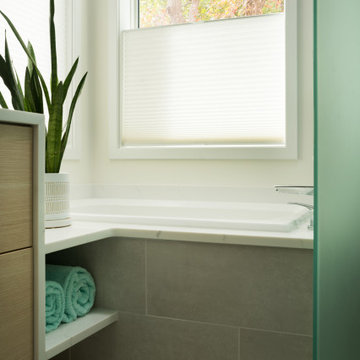
Nestled in the heart of Boulder, this 1950s ranch home was thoughtfully transformed to embrace modern living while honoring the charm and character of the neighborhood. The client wished for their home to become a place of gathering and community. This design embraces the open-concept floor plan by dissolving boundaries and encouraging organic interactions between the spaces within the home and with the surrounding landscape.
At the heart of this transformation stands a strategically positioned wood-burning stove, which can be enjoyed from the dining or living areas, perfect for cozy winter nights. The kitchen dining space emerges as the vibrant epicenter of this family-friendly home with a fluid transition to the patio and garden. Vaulted ceilings accentuated with skylights illuminate the space with natural light, creating an airy, expansive feel; while the French oak flooring introduces a touch of grounding warmth and nature. The bedroom wing, intentionally secluded, offers an intimate sanctuary. En-suite bathrooms feature hints of luxury, including a steam shower and a soaking tub, elevating the space for an indulgent spa experience.
Beyond the aesthetics, the fire-wise design includes non-combustible exterior materials, defensible space, and closed soffits. This fully electric home also prioritizes sustainability with features such as electric vehicle and solar power readiness, water-conserving landscaping, and an aging-in-place layout. Collaboration was key in transforming this house into the “forever home“ the couple envisioned and can now enjoy for many years to come - Photography by Dane Cronin
 ALTER Design Studio
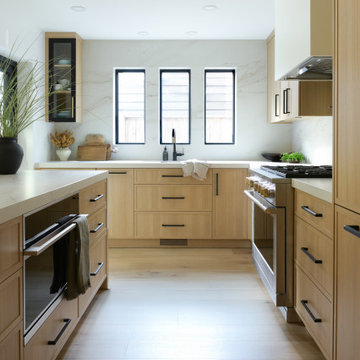
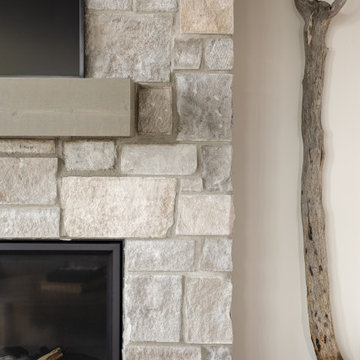
Beach Grove Social transforms a dated 3-bed, 2.5-bath into a modern, moody home made for entertaining. Vaulted cedar ceilings and triangular clerestories bathe white oak and graphite finishes in soft light, while a linear hearth anchors the open living–dining core. The reimagined kitchen hides the daily clutter with a concealed appliance garage and a grain-matched door to the laundry, keeping surfaces calm. Full-width sliders dissolve the boundary to a terrace designed for gatherings. Three new bathrooms—each tailored to its user—pair refined materials with serene lighting to deliver sophisticated, restorative spaces.
 Vitruvius Built
Encompassing 4,143 square feet with five bedrooms and six bathrooms, Alpenglow is an intimate yet opulent retreat, designed for those who seek harmony between refined living and the untamed beauty of nature.
At its core, the home boasts a spacious gourmet kitchen, where sleek quartzite countertops and custom alder wood cabinetry create a haven for culinary creativity. Expansive glass walls dissolve boundaries, offering seamless indoor-outdoor flow that invites the crisp mountain air and golden hues of Deer Valley’s alpenglow into every corner. The open-concept living area, anchored by a sculptural stone fireplace, blends warmth and sophistication, with handcrafted bronze lighting casting a soft, inviting glow.
Adjacent to community trails, Alpenglow’s extensive outdoor living spaces are an entertainer’s dream, featuring a wraparound deck, a sunken hot tub, and a fire-lit lounge area perfect for stargazing under the vast Utah sky. Inside, thoughtful details elevate the experience: a serene master suite with panoramic views, a dedicated wellness room for quiet reflection, and custom ski storage for effortless adventures on Deer Valley’s slopes.
Alpenglow is a sanctuary where mountain serenity and modern luxury intertwine, creating a legacy of unforgettable moments.
Architecture & Interiors: Studio Moxie
 Semmelmann Interiors- Voted Best Interiors 2024!
Susan Semmelmann is famed for audacious design statements, but she also cherishes the simplicity and elegance of a Step into the realm of your Dream Home with us. We curate the look and feel of your desired abode, encompassing all elements from illuminations to adornments.
While Susan Semmelmann is acclaimed for her daring design declarations, she holds a deep reverence for the allure of chic, minimalist aesthetics. Our fabrics, draperies, and furnishings are skillfully fashioned at our Fort Worth Fabric Studio - a vibrant, woman-led establishment nestled in the heart of Texas.

Your dream living room comes to life with a prominent white brick accent wall and fireplace, lending an urban twist to your Texan home. Resting beneath a dazzling crystal chandelier are plush beige couches, creating a harmonious balance between comfort and elegance. Our concept of a bathroom is a place for you to dissolve the day's stresses; thus, we utilized a serene, all-white palette and emphasized absolute balance within your personal retreat. Amidst designing your symmetrically placed, eggshell cabinets, we laid down a classy marble floor intended for regal footfalls. The center stage is dominated by a spotless, inviting plunge bath designed for indulgent bubble baths.
In crafting your dream kitchen, we married chic design with timeless elegance. Across a single stretch, we merged eggshell cabinets and a marble countertop with a smoothly integrated sink, dishwasher, and state-of-the-art oven. The dark wood floors and custom brown drapes add warmth and contrast to the space, accentuating the room's modern-yet-classic appeal.
With the bounty of countertop space ready to echo your personal style, we’ll inject a unique decorative flourish guaranteed to impress your visitors. For an innovative take on modern home conception, trust Susan Semmelmann and her 23 years of Interior Design experience to realize your dreams.
 Lundin Architects LLC
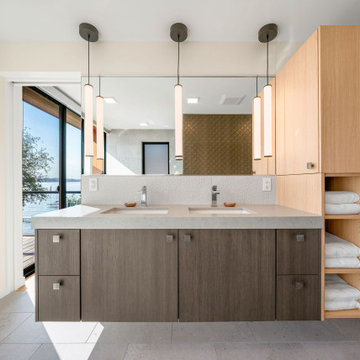
Set on a narrow lakefront parcel defined by tight setbacks and limited hardscape allowance, this modern cabin demonstrates how thoughtful design can transform restriction into possibility. Carefully composed to preserve privacy while opening fully toward the water, the home feels both expansive and intimate—an elevated retreat grounded in its landscape.
Though modest in footprint, the residence lives generously. Four bedrooms are tucked efficiently within the plan, including a light-filled quilting studio that reflects the homeowners’ creative life. Each bedroom opens onto its own private balcony, offering moments of pause and perspective with views stretching across lake and countryside.
The upper level also includes a family room, providing a quiet gathering space removed from the activity below. From here, the home’s vertical volume becomes apparent, as daylight pours down through a dramatic two-story space framed by glass facing the lake.
At the center of the home, a custom steel-and-wood plank stair acts as both circulation and sculpture. Rising through the double-height volume, it leads the eye upward to a tall Nelson cigar lamp suspended above—an intentional moment of drama and delight.
The main floor is designed around connection and flow. Kitchen, dining, and living areas exist as one continuous space, unified by light, views, and material warmth. A 12-foot-long island anchors the kitchen, serving as the natural gathering place for morning coffee, family meals, and summertime buffet-style entertaining. When fully opened, large folding accordion glass doors dissolve the boundary between inside and out, allowing the screened porch to become a true extension of the living space.
Function is carefully layered throughout the plan. A mudroom entry from the tucked-under two-car garage includes a powder room and utility closet, while a generous entry closet provides essential storage and has been dimensioned to accommodate a future elevator.
Designed intentionally for aging in place, the home incorporates zero-threshold access from the garage, wide halls and doorways, reinforced wall blocking for future grab bars, and infrastructure for a future elevator—ensuring long-term comfort without compromising design.
Clad in dark painted board-and-batten siding, the exterior minimizes visual scale and allows the home to recede quietly into the landscape. Recessed balconies and façade elements are wrapped in warm wood-look siding, adding depth and contrast while bringing warmth into the interior. At night, light spills softly from within, and the cabin glows along the shoreline—welcoming, calm, and enduring.
 Cabane
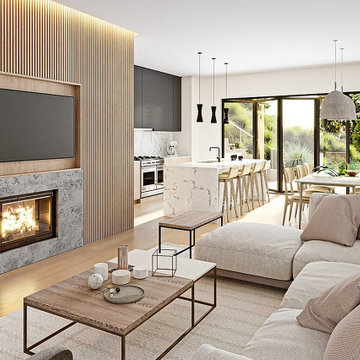
A full open-plan living, dining, and kitchen sequence unified by wide-plank oak flooring and a continuous white ceiling. A floor-to-ceiling vertical oak slat feature wall houses a linear gas fireplace with a honed stone surround and an integrated media panel, grounding the living zone without enclosing it. The kitchen is anchored by a Calacatta marble waterfall island, dark matte upper cabinetry, and professional-grade integrated appliances. Full-height folding glass doors dissolve the rear wall, extending the interior into the landscape and flooding the space with natural light.
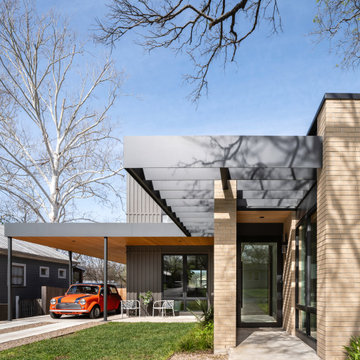 Matt Fajkus Architecture
Triptych House is composed of three volumes that are united by a horizontal plane extending out to define outdoor spaces and functions. Inside, the definition between the volumes dissolves as the open kitchen, living, and dining spaces provide a flowing spatial experience for guests and family alike. This form arose from the functional goal of a home with spaces that at times offer privacy but are most often shared and familial. The volumes were also pulled apart to create pockets of greenery and outdoor space that are experienced as one circulates around the home. The home relates to its neighborhood abstractly in terms of scale, datum, and rhythm of openings, rather than through stylistic replication.
The distinct nature of each volume is emphasized by its material character. The verticality of board and batten siding cladding the central two-story volume draws the eye downward, while its dark color allows the single-story light brick volume to hold the foreground when viewed from the street. The steel-edged canopy highlights the horizontal datum that ties all spaces together, allowing a series of special moments articulated in millwork and saturated color to be united under a single plane.
 ROAM Architecture
A modern cabana along the Hudson River
Set just above the waterline, the Hudson Pool Cabana is a quiet architectural retreat designed for effortless summer living. This modern pool house embraces its riverside setting with a warm, minimalist material palette and an open connection to the surrounding landscape.
With pergolas constructed of cedar that will naturally silver over time, the structure nestles into the terrain with quiet confidence. At its heart is a streamlined kitchen that opens wide to the pool terrace, thanks to custom lift-up glass panels that transform the façade and dissolve the boundary between indoors and out. This gesture invites conversation, movement, and hospitality to flow freely between interior and exterior spaces.
Inside, the cabana is grounded in simplicity—clean lines, natural finishes, and purposeful details. A full bath and changing area support long days in and around the pool, while pergolas offer shelter and shade when the sun begins to dip over the Hudson River.
At once practical and poetic, this riverside cabana elevates the everyday into something serene and enduring—a modern companion to the water's edge.
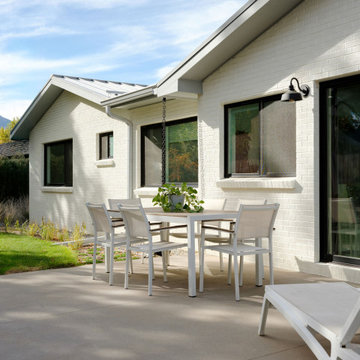 Blue Oak Architecture
Nestled in the heart of Boulder, this 1950s ranch home was thoughtfully transformed to embrace modern living while honoring the charm and character of the neighborhood. The client wished for their home to become a place of gathering and community. This design embraces the open-concept floor plan by dissolving boundaries and encouraging organic interactions between the spaces within the home and with the surrounding landscape.
At the heart of this transformation stands a strategically positioned wood-burning stove, which can be enjoyed from the dining or living areas, perfect for cozy winter nights. The kitchen dining space emerges as the vibrant epicenter of this family-friendly home with a fluid transition to the patio and garden. Vaulted ceilings accentuated with skylights illuminate the space with natural light, creating an airy, expansive feel; while the French oak flooring introduces a touch of grounding warmth and nature. The bedroom wing, intentionally secluded, offers an intimate sanctuary. En-suite bathrooms feature hints of luxury, including a steam shower and a soaking tub, elevating the space for an indulgent spa experience.
Beyond the aesthetics, the fire-wise design includes non-combustible exterior materials, defensible space, and closed soffits. This fully electric home also prioritizes sustainability with features such as electric vehicle and solar power readiness, water-conserving landscaping, and an aging-in-place layout. Collaboration was key in transforming this house into the “forever home“ the couple envisioned and can now enjoy for many years to come - Photography by Dane Cronin

 User
UserUpdated modern kitchen look. The luxury feel is provided by subtle colors and a soft wood finish. Custom bronze hardware provides a simple yet sophisticated look. The slat paneling on the island provides a nice touch and dissolves the flatness of the modern look.
 ALTER Design Studio
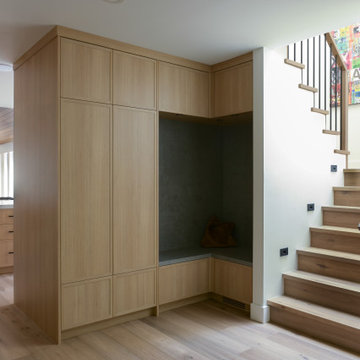
Beach Grove Social transforms a dated 3-bed, 2.5-bath into a modern, moody home made for entertaining. Vaulted cedar ceilings and triangular clerestories bathe white oak and graphite finishes in soft light, while a linear hearth anchors the open living–dining core. The reimagined kitchen hides the daily clutter with a concealed appliance garage and a grain-matched door to the laundry, keeping surfaces calm. Full-width sliders dissolve the boundary to a terrace designed for gatherings. Three new bathrooms—each tailored to its user—pair refined materials with serene lighting to deliver sophisticated, restorative spaces.
 Boyd's Custom Masonry LLC
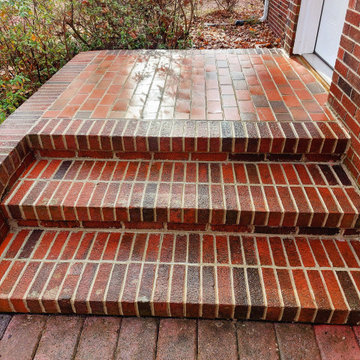
✨ BEFORE & AFTER -- Step Repair ?
☎ Call Mike Boyd at 757-412-5630 to discuss your next masonry project.
The square pavers on the landing were removed and replaced with Brookstown Full Range Modular Pavers from Pine Hall Brick Company, Inc. These traditional wire-cut, square-edge clay pavers complement the existing brick beautifully. The old, deteriorating mortar joints were ground out and filled with new mortar (Workrite 2906 N Old Colonial from York Building Products). After that, the area was cleaned using an acid wash designed for brick (@Prosoco SureKlean 600), which effectively dissolves mortar smears and construction dirt without causing acid burns or streaks. Repointing rejuvenates the old brick's appearance and helps prevent water from seeping into the joints.
✨ Want to restore your entryway? Give us a call! ☎ 757-412-5630 ? Now scheduling for MARCH 2025 for projects in Virginia Beach, Norfolk & Chesapeake, Virginia.
#brick #bricklayer #brickmason #masonry #inspiration #skilledtrades #skills
 ALTER Design Studio
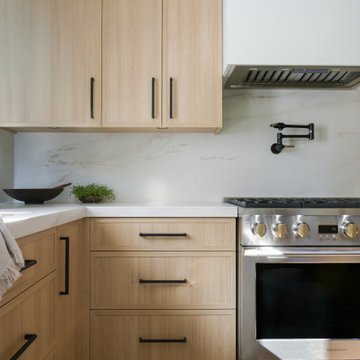
Beach Grove Social transforms a dated 3-bed, 2.5-bath into a modern, moody home made for entertaining. Vaulted cedar ceilings and triangular clerestories bathe white oak and graphite finishes in soft light, while a linear hearth anchors the open living–dining core. The reimagined kitchen hides the daily clutter with a concealed appliance garage and a grain-matched door to the laundry, keeping surfaces calm. Full-width sliders dissolve the boundary to a terrace designed for gatherings. Three new bathrooms—each tailored to its user—pair refined materials with serene lighting to deliver sophisticated, restorative spaces.
 Sidell Pakravan Architects
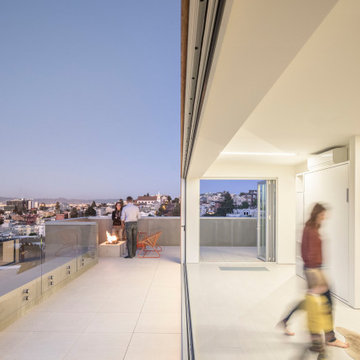
A direct visual relationship with the city is embraced in the project by orienting the volumes parallel to San Francisco’s skyline, modifying the building facade to remove a faux mansard, and increasing aperture sizes. Views framed on the main level by the wood figure transform into an open view on the penthouse as a large aperture opens completely to dissolve the relationship between interior and exterior.
18