
Search results for "Distance" in Home Design Ideas
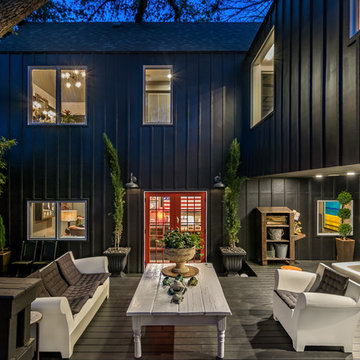



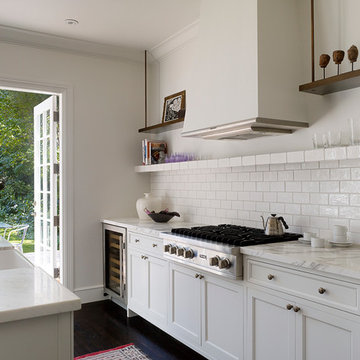
 Kathleen Bost Architecture + Design
Matthew Millman
Example of a transitional kitchen design in San Francisco
Example of a transitional kitchen design in San Francisco
Find the right local pro for your project
 BOXHILL
Photography: Gerardine and Jude Vargas

This is an example of a mid-sized mid-century modern drought-tolerant and full sun front yard stone water fountain landscape in Phoenix for fall.
This is an example of a mid-sized mid-century modern drought-tolerant and full sun front yard stone water fountain landscape in Phoenix for fall.
 MH Baker, LLC
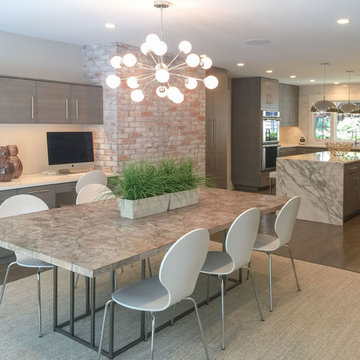
Long view of the entire kitchen with stone family table in foreground. The adjacent buffet/desk area was designed to disguise office elements and provide easy access and ample storage for service items and entertaining needs. Large pantry is at far side of the brick wall. Double ovens and large countertop prep area around sink are visible.

 Beth Rosenfield Design, LLC – Associate ASID
Sophisticated and inviting family room designed for a male client. Custom designed cherry media cabinet, rustic mantel, and concrete fireplace wall draw your eye right toward the beautiful lake view.
Roy Weinstein & Ken Kast Photography


Sponsored
Sunbury, OH

J.Holderby - Renovations
Franklin County's Leading General Contractors - 2X Best of Houzz!
 Sustainable Nine Design + Build
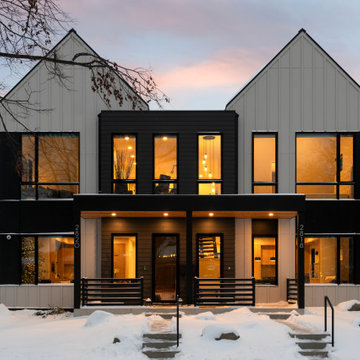
Minimalist design meets modern living! This Scandinavian-inspired rowhome features geothermal heating, triple-pane windows, a stunning sauna, and a rooftop deck. All within walking distance to Linden Hills, Bde Maka Ska, and Lake Harriet!
 Nukitchens
Kyle Norton Photography

Inspiration for a large contemporary l-shaped dark wood floor eat-in kitchen remodel in New York with an undermount sink, flat-panel cabinets, white cabinets, quartz countertops, gray backsplash, glass tile backsplash, paneled appliances and an island
Inspiration for a large contemporary l-shaped dark wood floor eat-in kitchen remodel in New York with an undermount sink, flat-panel cabinets, white cabinets, quartz countertops, gray backsplash, glass tile backsplash, paneled appliances and an island
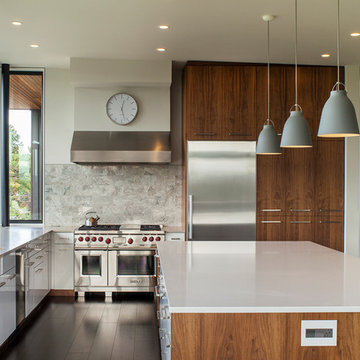
Inspiration for a contemporary l-shaped kitchen remodel in Portland with stainless steel appliances, an island, gray backsplash and stone tile backsplash
 Wills Design Associates

Large eclectic open concept concrete floor and gray floor living room library photo in New York with white walls, a tv stand and no fireplace

Patio - small transitional backyard concrete paver drought-tolerant and partial sun patio idea in San Francisco with a fire pit and no cover
 Jordana Nicholson
Photo: Jordana Nicholson © 2016 Houzz
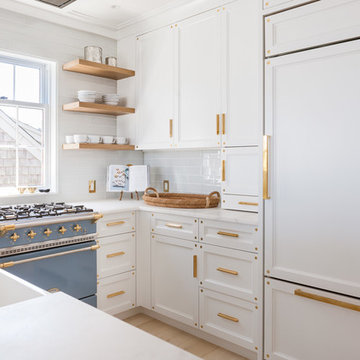
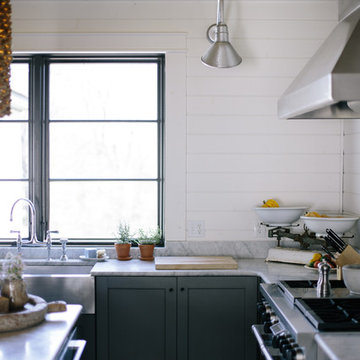
Inspiration for a country kitchen remodel in Nashville with a farmhouse sink, shaker cabinets, blue cabinets, marble countertops, stainless steel appliances and an island
Inspiration for a country kitchen remodel in Nashville with a farmhouse sink, shaker cabinets, blue cabinets, marble countertops, stainless steel appliances and an island
Sponsored
Sunbury, OH
J.Holderby - Renovations
Franklin County's Leading General Contractors - 2X Best of Houzz!
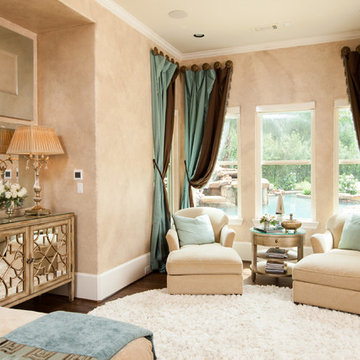

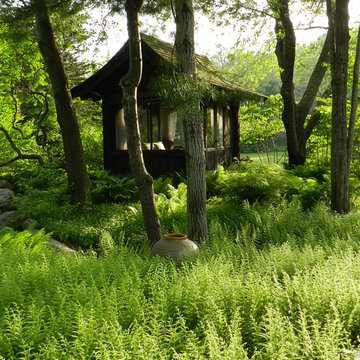


 Studio Industrielle
The program consists of a detached Guest House with full Kitchen, Living and Dining amenities, Carport and Office Building with attached Main house and Master Bedroom wing. The arrangement of buildings was dictated by the numerous majestic oaks and organized as a procession of spaces leading from the Entry arbor up to the front door. Large covered terraces and arbors were used to extend the interior living spaces out onto the site.
All the buildings are clad in Texas limestone with accent bands of Leuders limestone to mimic the local limestone cliffs in the area. Steel was used on the arbors and fences and left to rust. Vertical grain Douglas fir was used on the interior while flagstone and stained concrete floors were used throughout. The flagstone floors extend from the exterior entry arbors into the interior of the Main Living space and out onto the Main house terraces.
 Brooks and Falotico Associates, Inc.
Jane Beiles

Inspiration for a mid-sized transitional l-shaped light wood floor enclosed kitchen remodel in New York with a drop-in sink, recessed-panel cabinets, white cabinets, marble countertops, white backsplash, ceramic backsplash, stainless steel appliances and an island
Inspiration for a mid-sized transitional l-shaped light wood floor enclosed kitchen remodel in New York with a drop-in sink, recessed-panel cabinets, white cabinets, marble countertops, white backsplash, ceramic backsplash, stainless steel appliances and an island
 Cantoni

Living room - large contemporary formal and open concept dark wood floor living room idea in Dallas with gray walls, no fireplace and a wall-mounted tv
 geoff sumich design
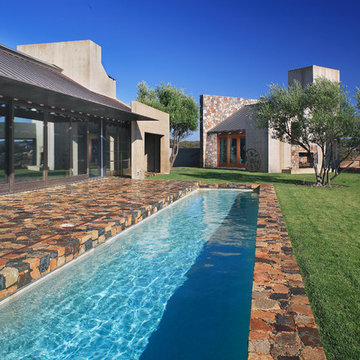
The guesthouse in the distance has an outdoor fireplace and jacuzzi.
Pool - southwestern rectangular lap pool idea in Los Angeles
Pool - southwestern rectangular lap pool idea in Los Angeles
 Yale Lighting Concepts

The minimalist vanity lighting draws the eye to the soft, warm glow of the light emitted from the cylindrical Satin Etched glass shades and gives extra shimmer over the brushed nickel finish. The clean lines allows it to fit with a variety of styles.
39