
Search results for "Distinct" in Home Design Ideas

 Homes of Distinction, Inc.

Large trendy wooden u-shaped open and metal railing staircase photo in Other
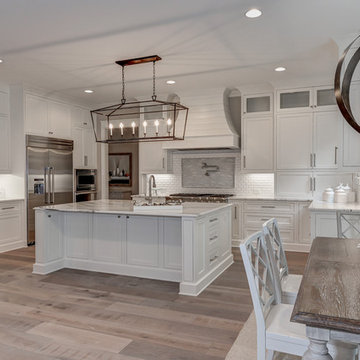
 ETB Homes
Example of a large classic u-shaped light wood floor open concept kitchen design in Atlanta with a farmhouse sink, shaker cabinets, white cabinets, marble countertops, white backsplash, subway tile backsplash, stainless steel appliances and an island
 Distinctive Kitchens
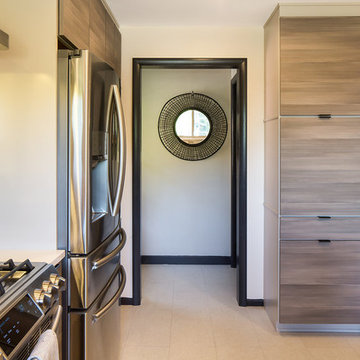
Looking towards the back door, from the sink, the kitchen's pantry and storage area is on the right, and the fridge and range are on the left. We love the movement in the wood cabinets, and how it balances all the stainless steel.
Kitchen and dining room staging by Allison Scheff of Distinctive Kitchens.
Photos by Wynne H Earle
Find the right local pro for your project
 Distinctive Innovations, Inc.
Johnathan Beach Photography
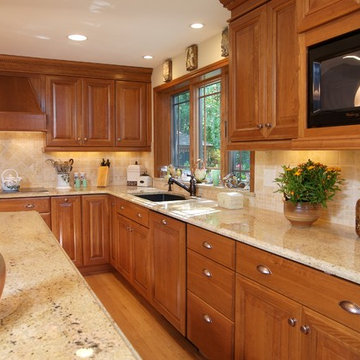
Elegant l-shaped eat-in kitchen photo in New York with an undermount sink, raised-panel cabinets, medium tone wood cabinets, granite countertops, beige backsplash, stone tile backsplash and black appliances
Elegant l-shaped eat-in kitchen photo in New York with an undermount sink, raised-panel cabinets, medium tone wood cabinets, granite countertops, beige backsplash, stone tile backsplash and black appliances

 Homes of Distinction, Inc.
• CUSTOM CABINETRY WITH ICE MAKER AND WINE COOLER
• GRANITE COUNTERTOPS
• MEDIA SYSTEM WITH TELEVISION AND SURROUND SOUND

Huge transitional enclosed medium tone wood floor and brown floor family room photo in Other with gray walls, a ribbon fireplace, a wood fireplace surround and a wall-mounted tv
Huge transitional enclosed medium tone wood floor and brown floor family room photo in Other with gray walls, a ribbon fireplace, a wood fireplace surround and a wall-mounted tv
 Great Falls Distinctive Interiors Inc.

Classical but cozy family room arranged between cast-limestone fireplaces, cushy sofas and armchairs accommodate groups both large and small for watching TV, reading or playing games. Three sets of arched French doors overlook the backyard.
Photography Alain Jaramillo
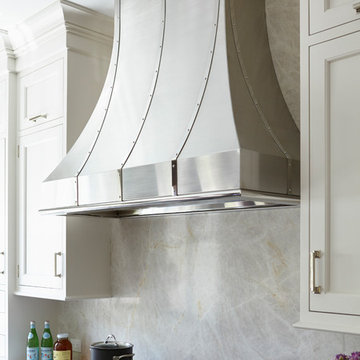
 DEANE Inc | Distinctive Design & Cabinetry
What makes cooking better than having the kitchen of your dreams? This home has has a large stove with a stainless steel hood over hanging. With spacious countertop space on the sides as well as easy access to cabinets, this setup is perfect for any chef!

 Janice Peters, Distinctive Decor
This beautiful, spa-inspired, retreat features Italian ceramic subway tile and satin nickel fixtures that lend serenity and warmth. Details like frosted glass and wall coverings are interesting elements that create a unique design. Light sand hues provide a calm background for the rich Mahogany wood finishes found in the vanity and custom doors.
Photography by Virginia Dudasik

 Kitchens By Gedney
Inspiration for a mid-sized craftsman u-shaped ceramic tile and beige floor eat-in kitchen remodel in New York with a drop-in sink, light wood cabinets, granite countertops, gray backsplash, subway tile backsplash, stainless steel appliances, an island and shaker cabinets
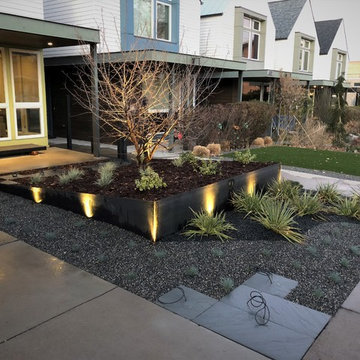
 flora Distinctive Landscapes
Photo of a small modern drought-tolerant and full sun front yard stone garden path in Denver for summer.
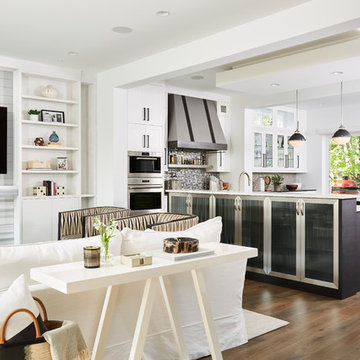
 Vivid Interior Design - Danielle Loven
Frontier Structures
Alyssa Lee Photography
Inspiration for a huge transitional open concept medium tone wood floor and brown floor living room remodel in Minneapolis with white walls, a standard fireplace, a stone fireplace and a wall-mounted tv
Inspiration for a huge transitional open concept medium tone wood floor and brown floor living room remodel in Minneapolis with white walls, a standard fireplace, a stone fireplace and a wall-mounted tv
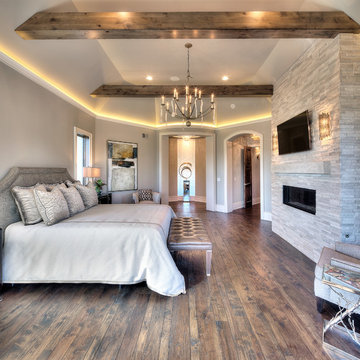
Example of a trendy master medium tone wood floor bedroom design in Kansas City with gray walls, a ribbon fireplace and a stone fireplace
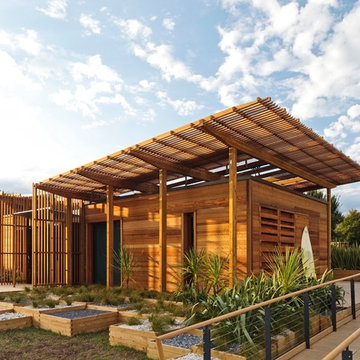

 Distinctive Homes of Alabama
Linda Blackman

Inspiration for a mid-sized industrial 3/4 laminate floor drop-in bathtub remodel in Other with furniture-like cabinets, dark wood cabinets, white walls, an undermount sink and marble countertops
Inspiration for a mid-sized industrial 3/4 laminate floor drop-in bathtub remodel in Other with furniture-like cabinets, dark wood cabinets, white walls, an undermount sink and marble countertops
 CR Home
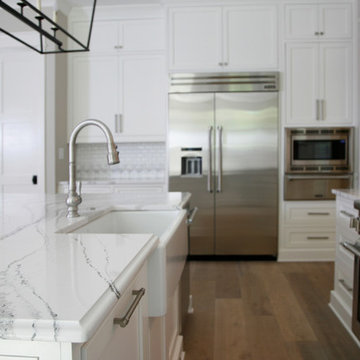
Cambria Brittanica Kitchen Countertops by Atlanta Kitchen
Photos by Barbara Brown
Example of a classic kitchen design in Atlanta with quartz countertops
Example of a classic kitchen design in Atlanta with quartz countertops
 Distinctive Interior Designs

We divided 1 oddly planned bathroom into 2 whole baths to make this family of four SO happy! Mom even got her own special bathroom so she doesn't have to share with hubby and the 2 small boys any more.
 Distinctive Remodeling, LLC
New View Photography

Inspiration for a mid-sized industrial single-wall dark wood floor and brown floor wet bar remodel in Raleigh with an undermount sink, recessed-panel cabinets, black cabinets, quartz countertops, black backsplash and glass tile backsplash
Inspiration for a mid-sized industrial single-wall dark wood floor and brown floor wet bar remodel in Raleigh with an undermount sink, recessed-panel cabinets, black cabinets, quartz countertops, black backsplash and glass tile backsplash
 Brian-Kyles Landscapes of Distinction
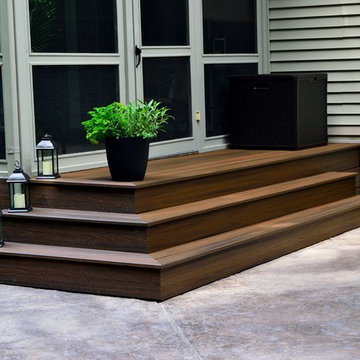
Trex landing and steps leading into the new deck. Stamped concrete patio lined with minimalistic landscaping.
We demolished the existing rear deck, installed Trex landing and steps, stamped concrete patio, and landscaping. A Trex staircase was constructed using Trex Transcends, Spiced Rum color. A privacy lattice and fence was constructed from cedar and stained with the color stain selected by the client. We then installed approximately 445 square feet of concrete for a patio and stamped it to resemble the color variation of the three samples of stone veneer left at the residence. The blended stamp pattern is a "skin" designed to resemble the natural look of stone. Additional work included repairing and turf/grass damage resulting from the construction on site (may be seen in photographs as they were taken before new grass had grown), and select landscaping improvements around the patio.
30